Bedrooms
Four bedrooms with premium bedding, a comfortable children’s room, and four bathrooms.
Bedroom 1 · Ground floor
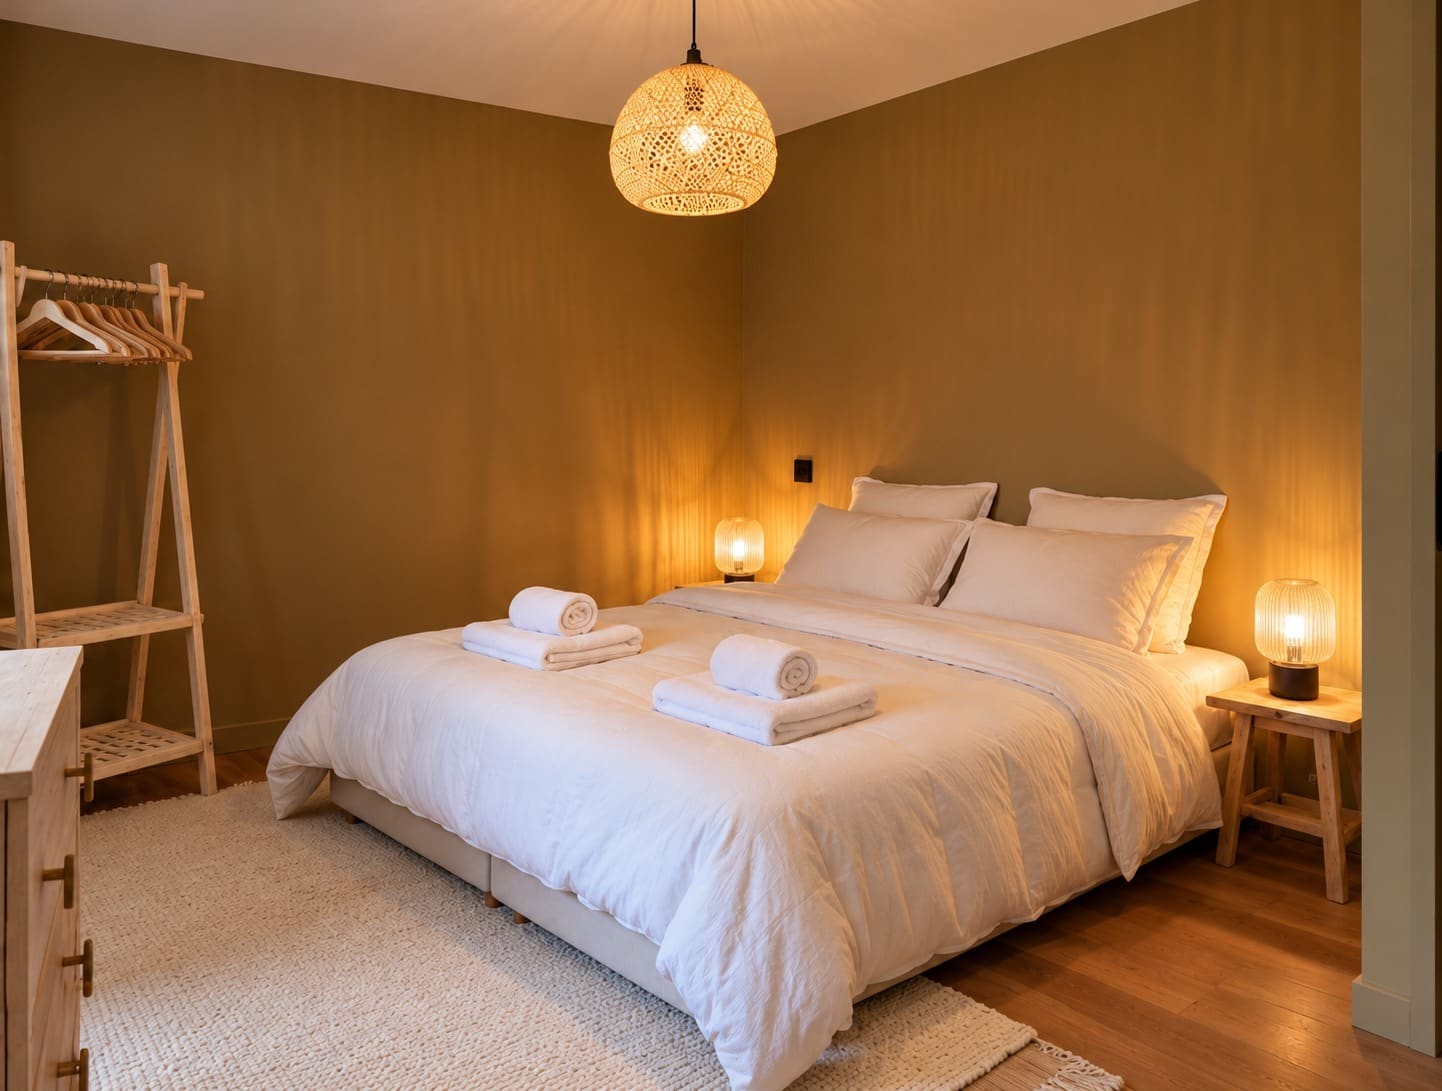
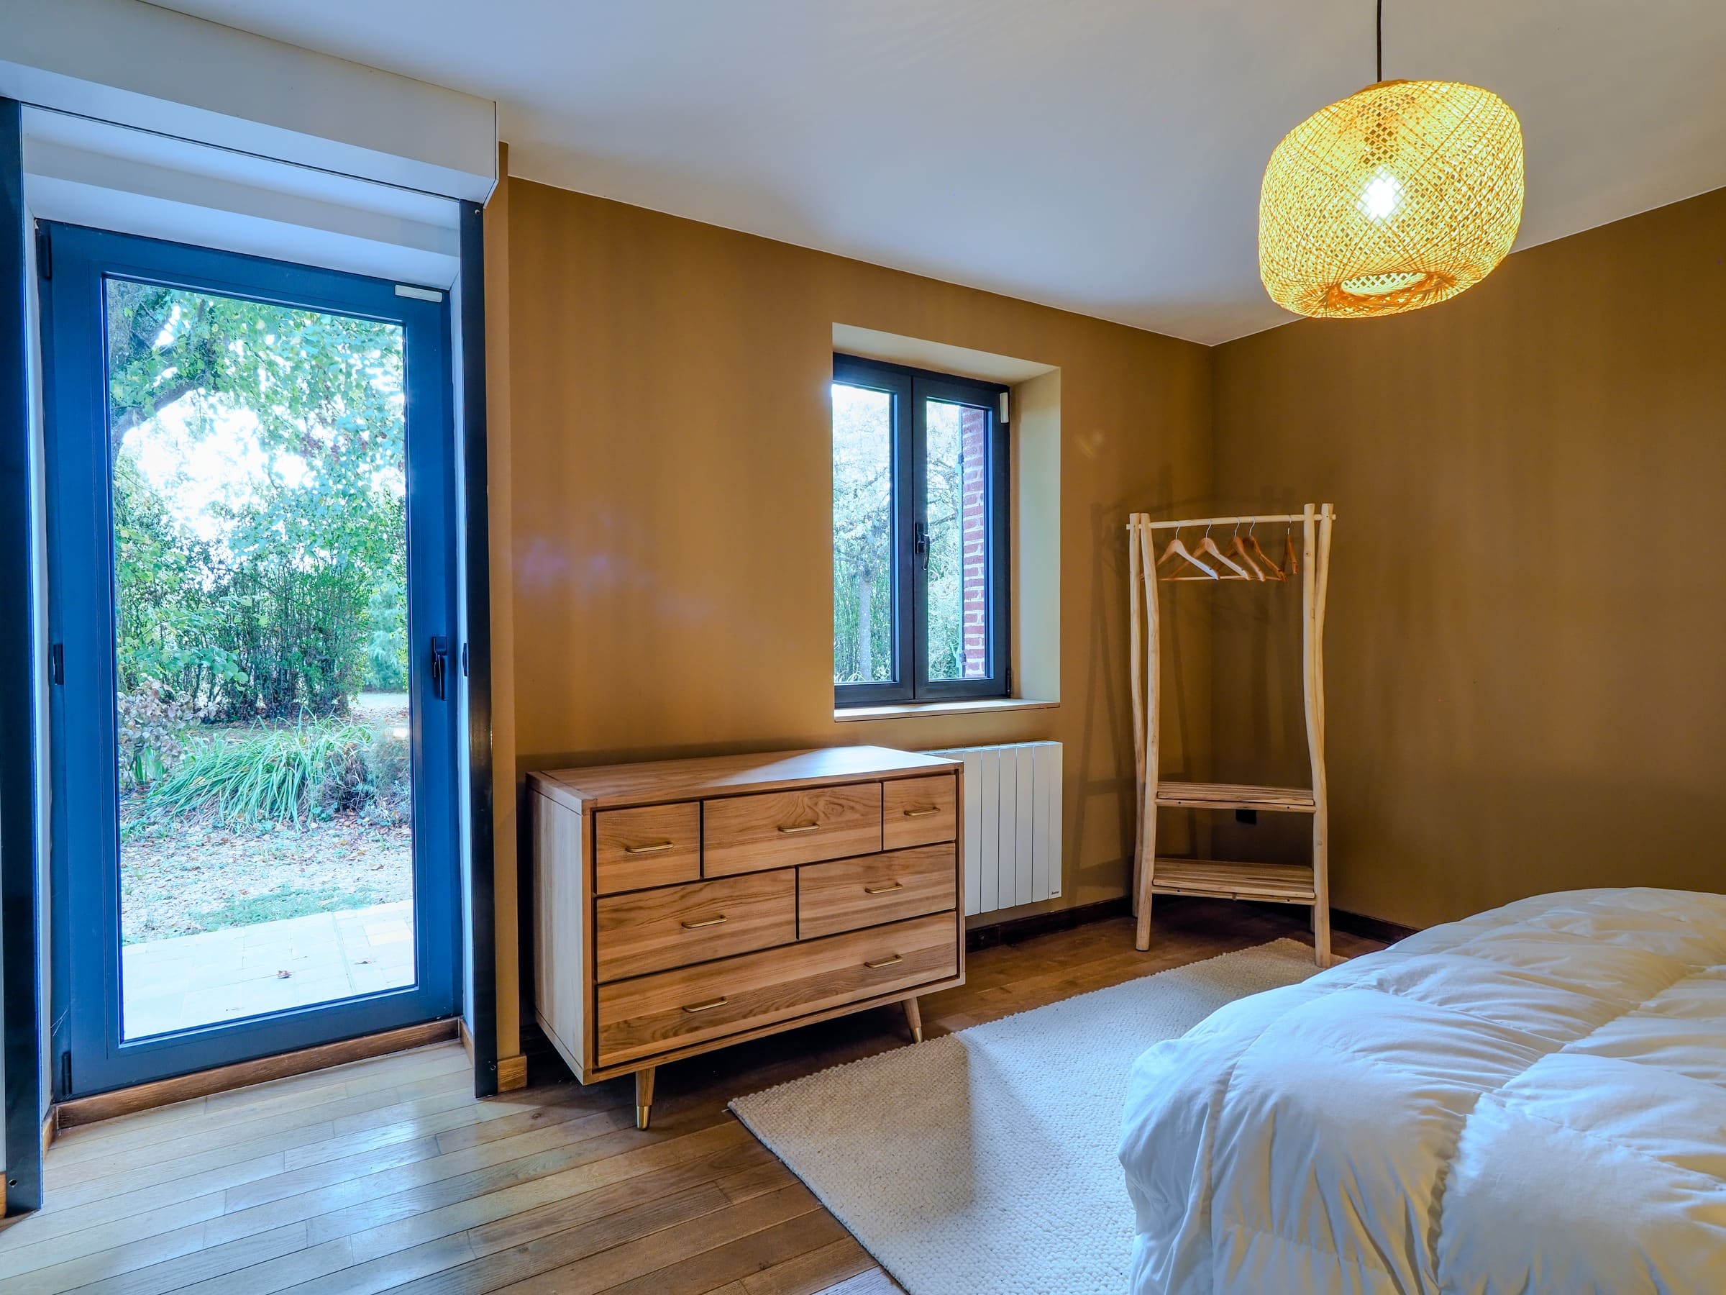
Deluxe Room (ground floor)
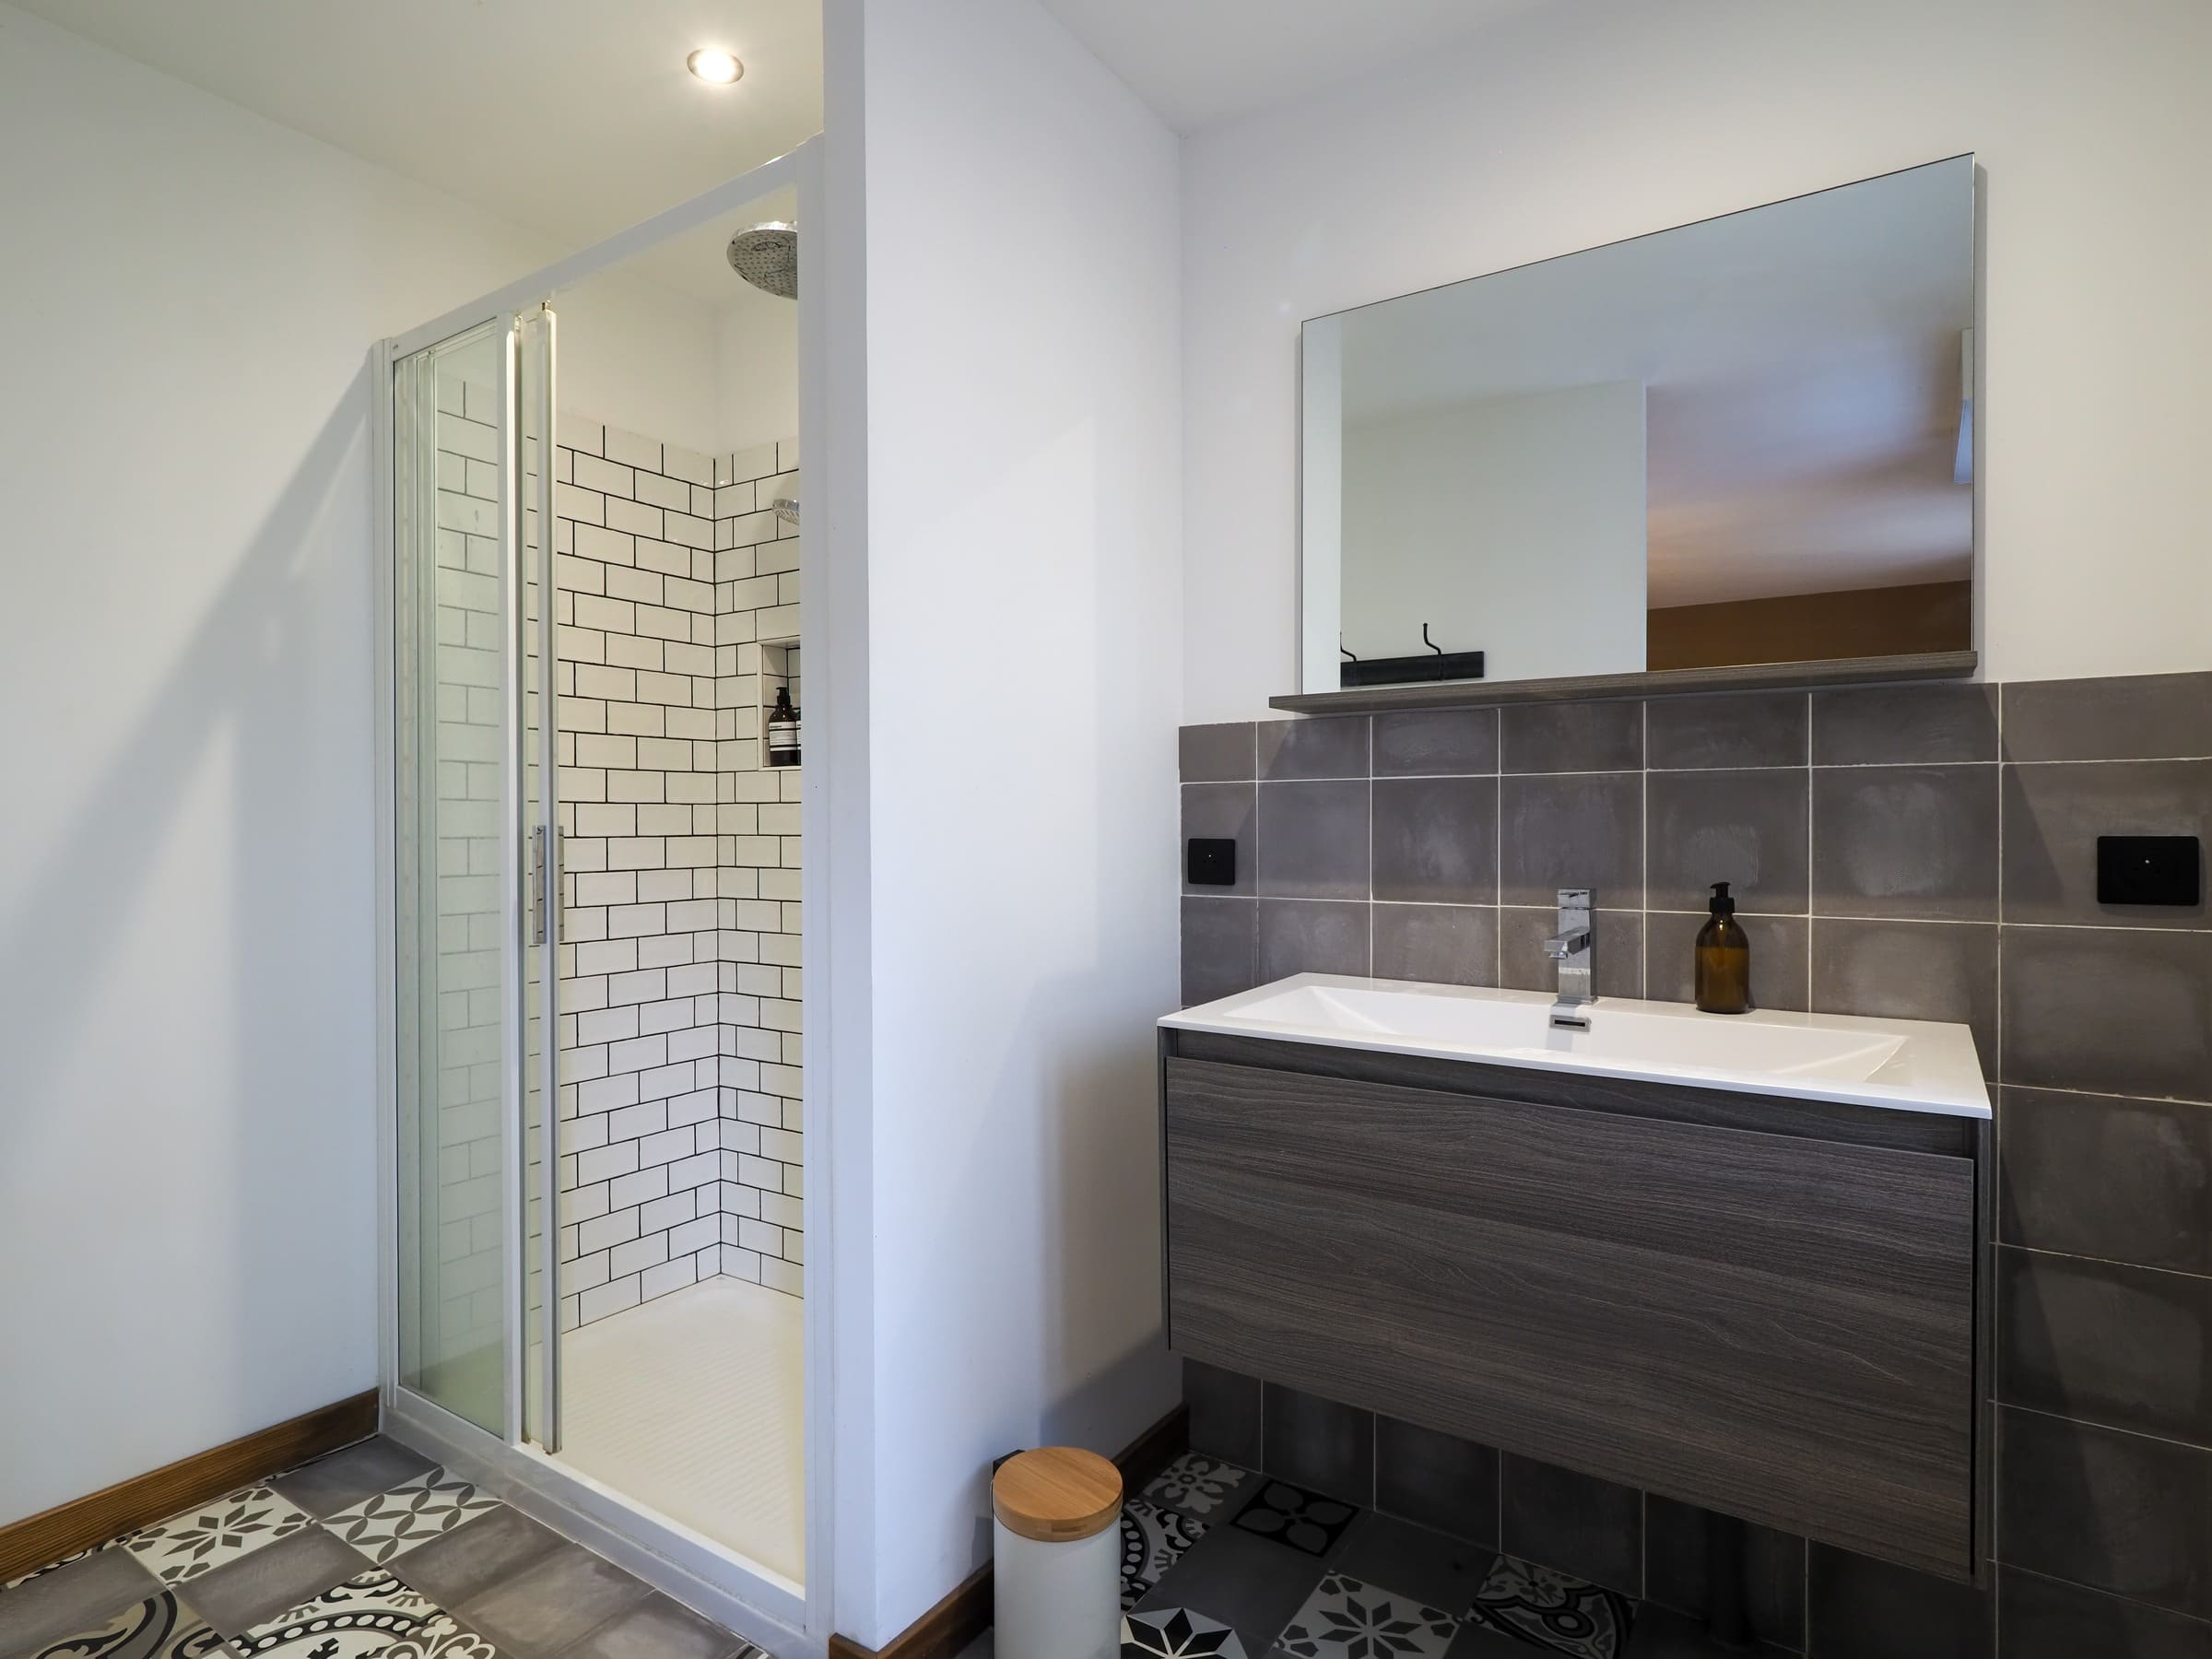
On the ground floor, with its own shower room. It also opens directly onto the garden.
- Queen bed, 160 × 200 cm
- Private shower room
- Ground floor
Bedroom 2 · First floor
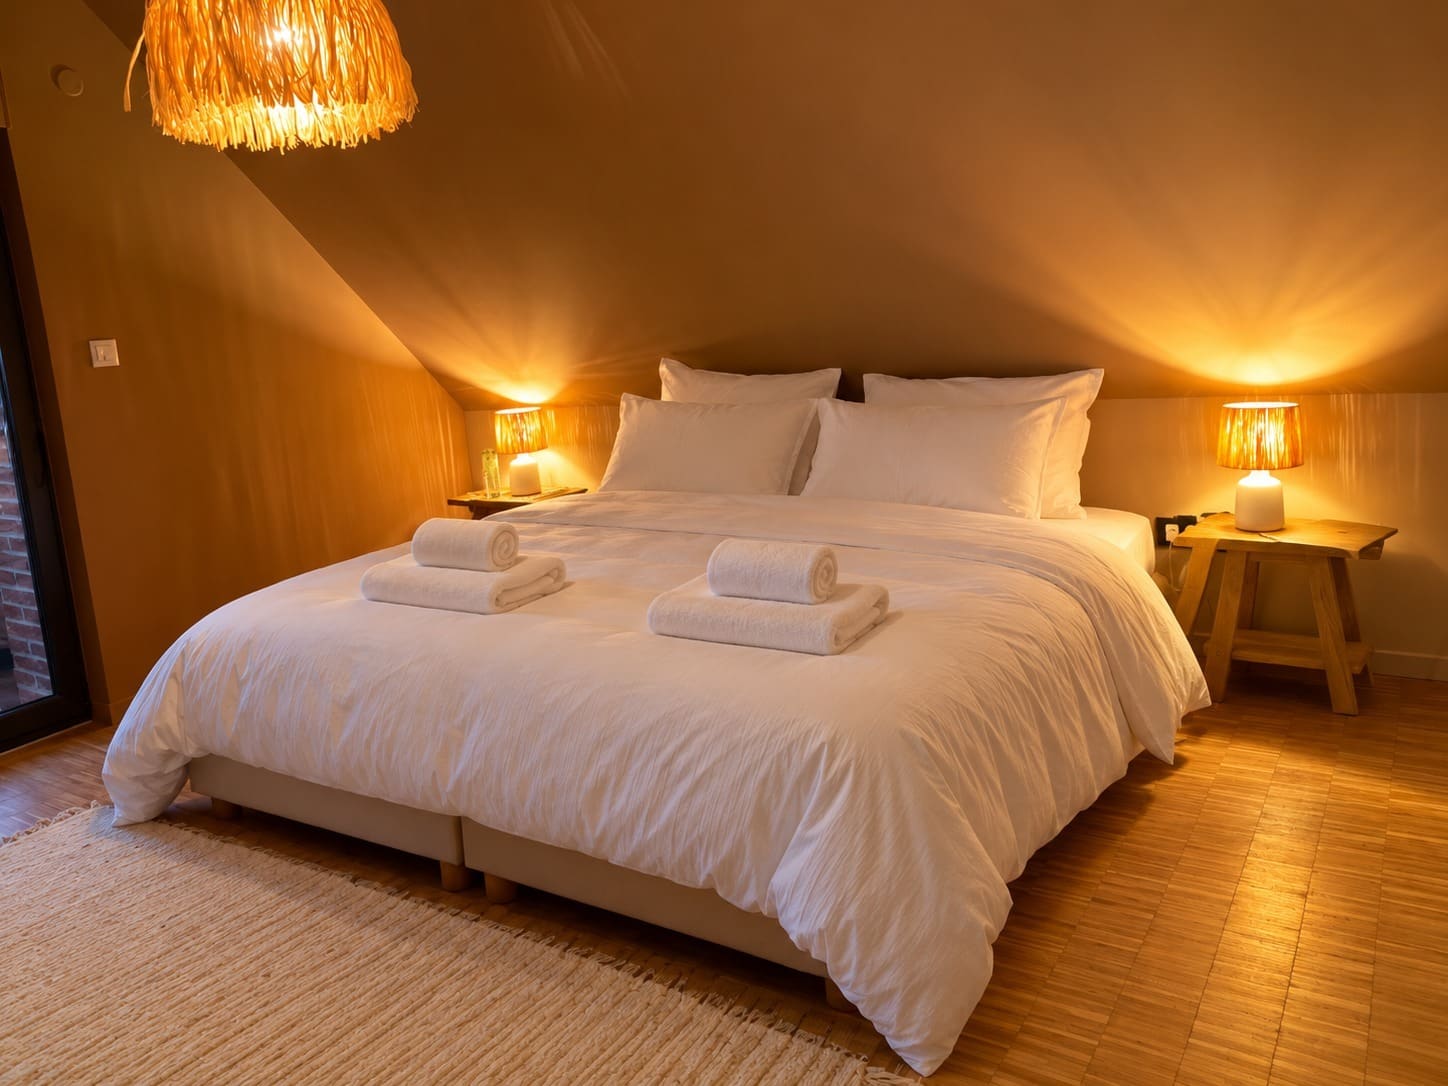
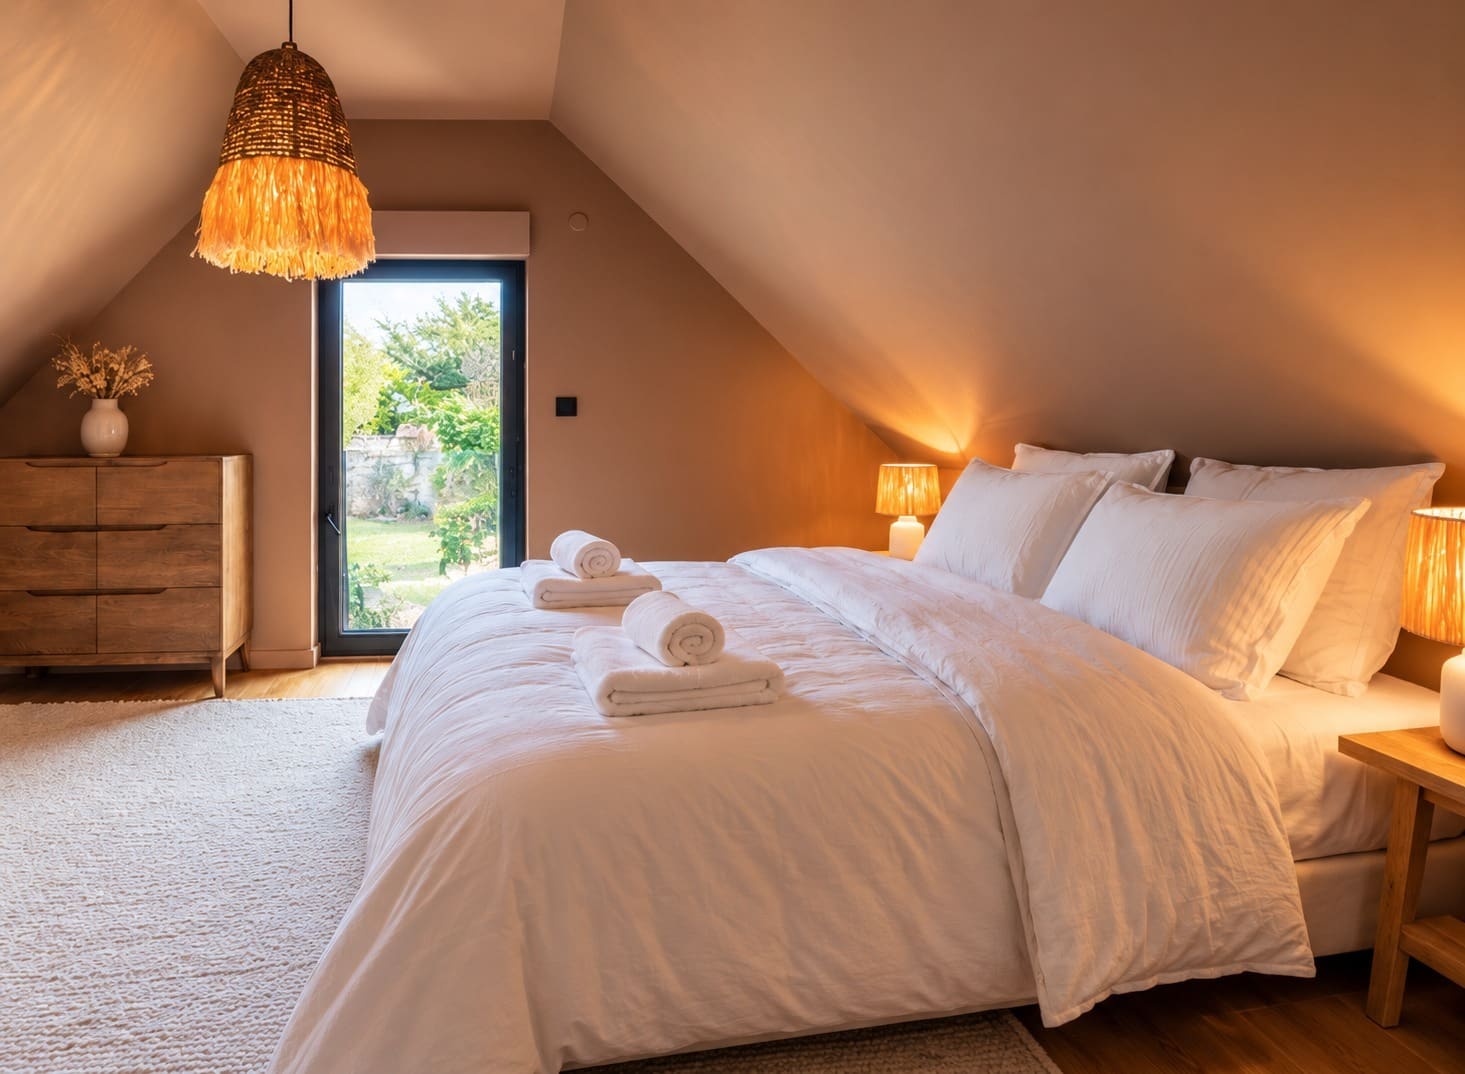
Master Bedroom
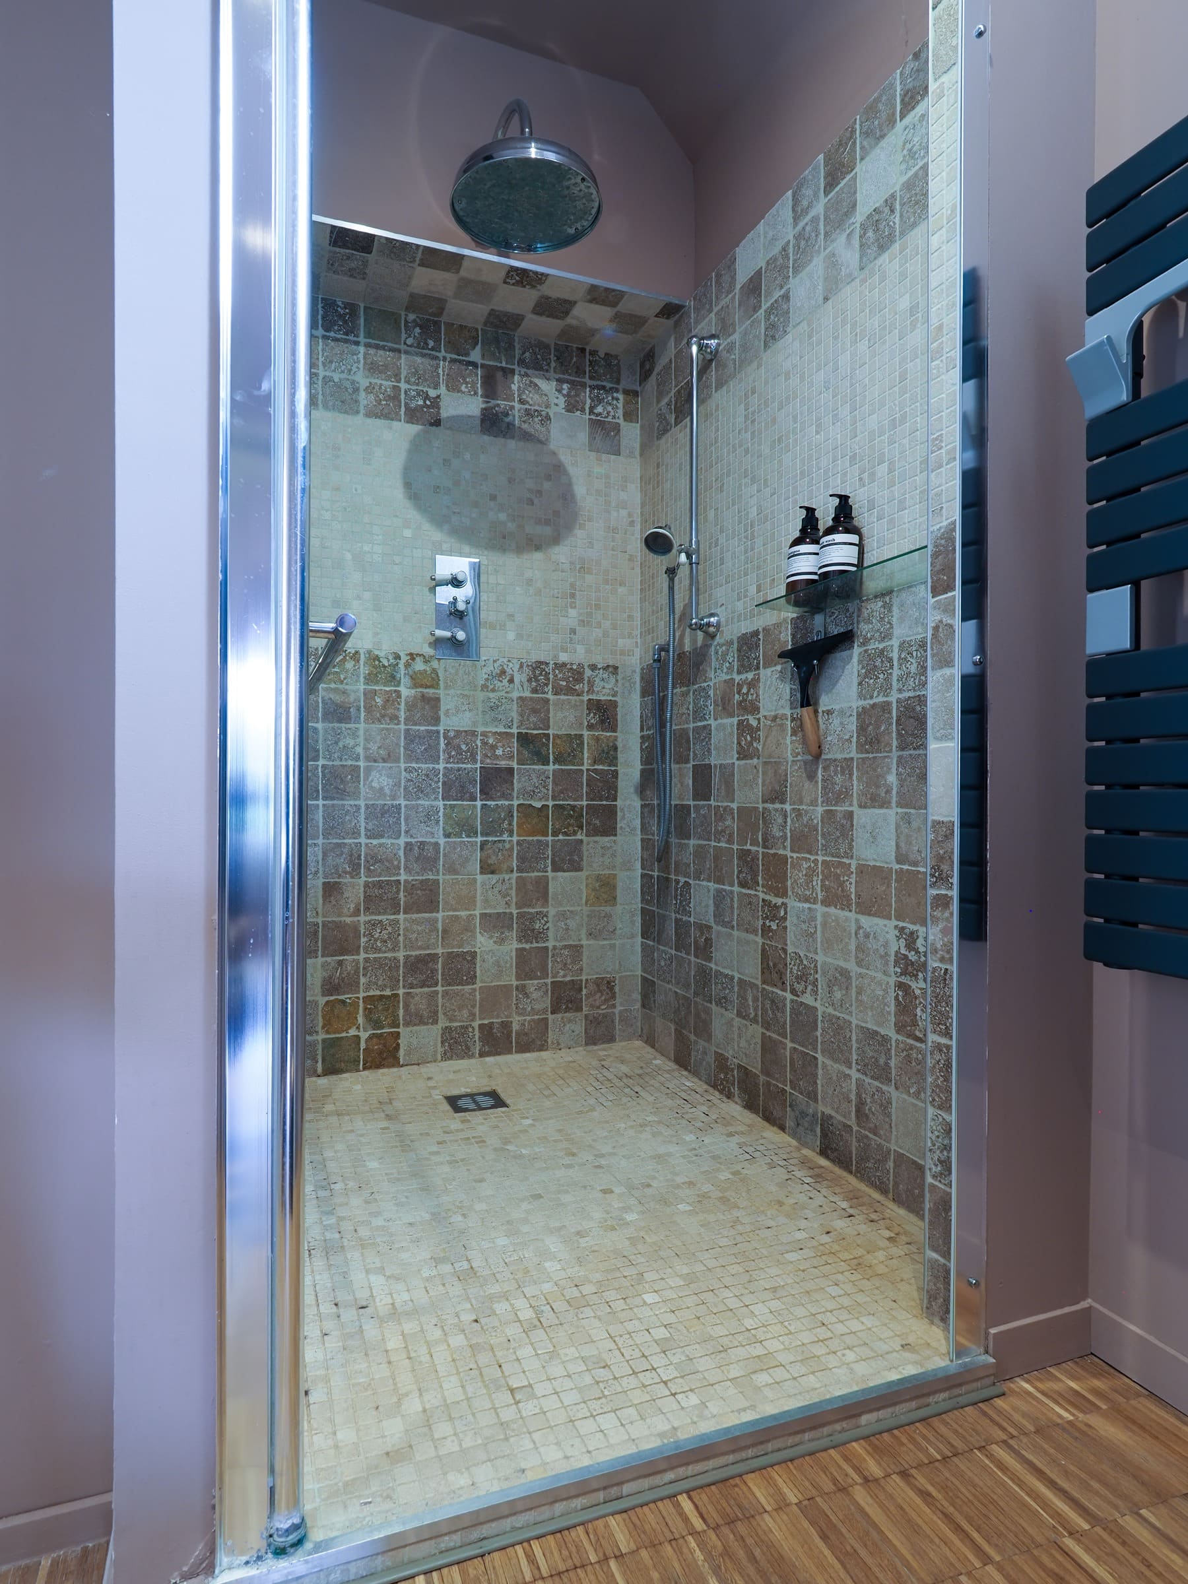
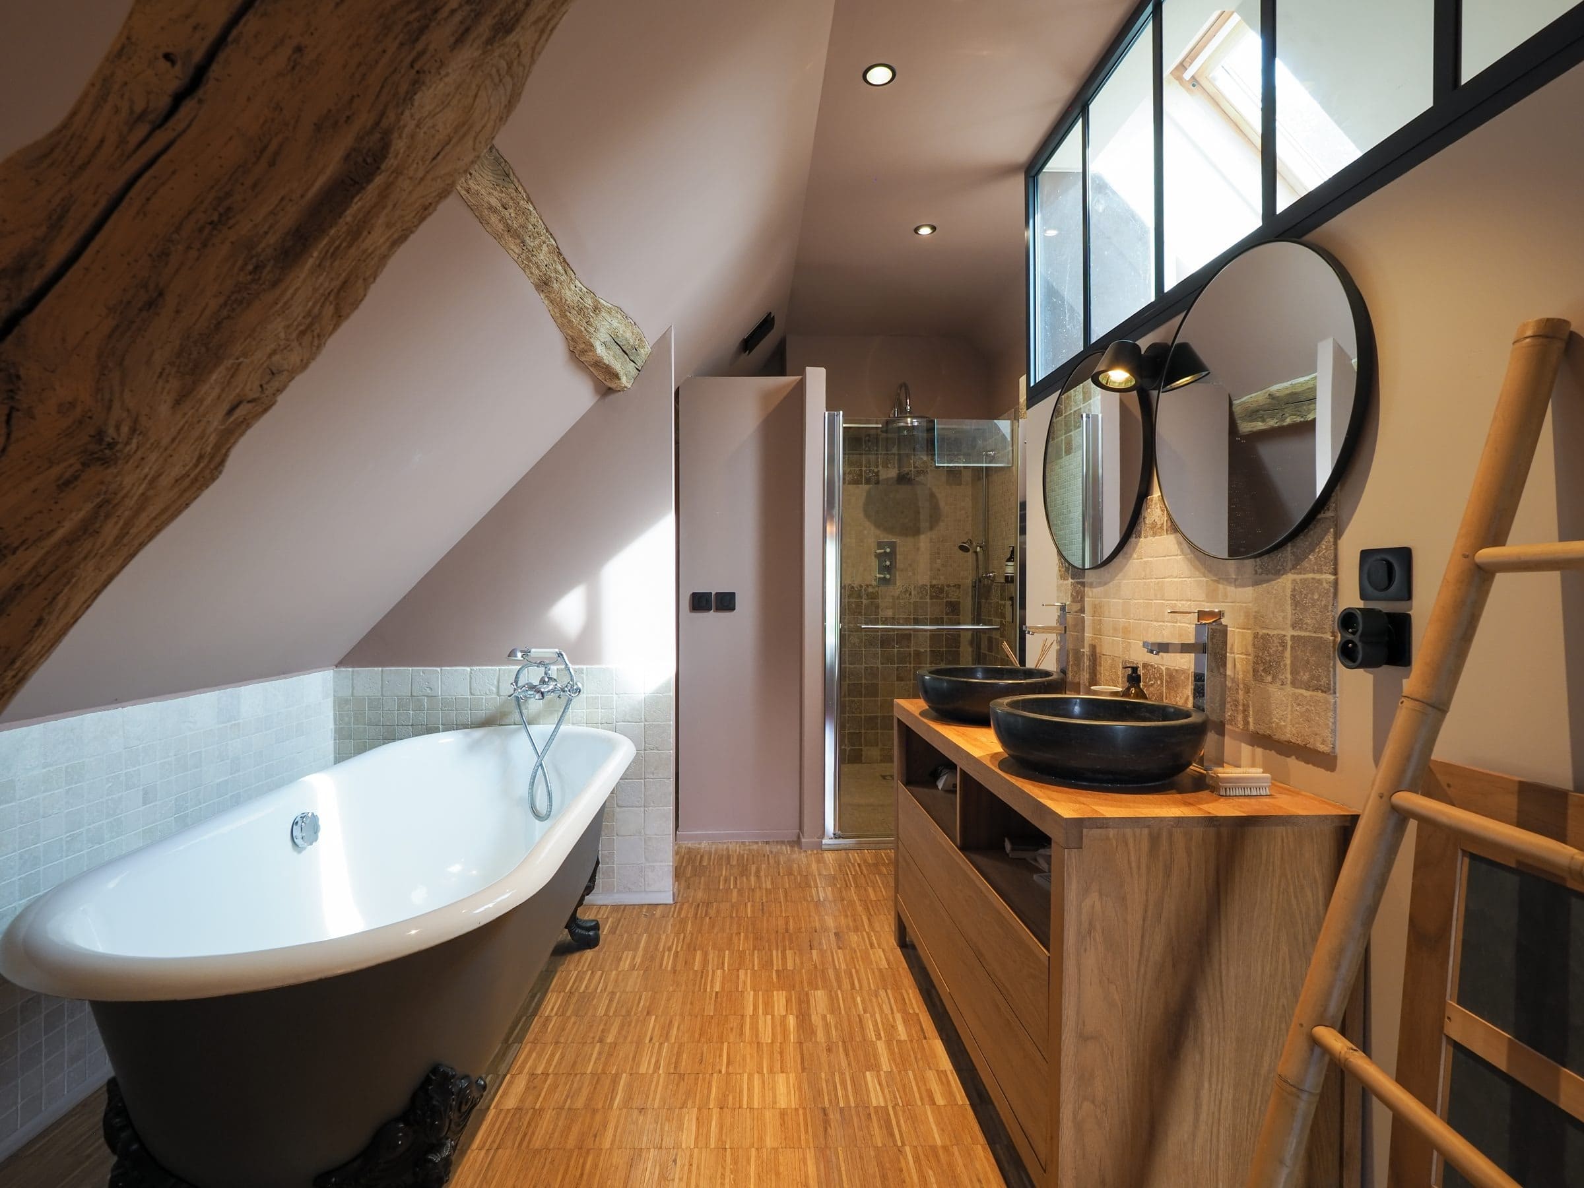
The main bedroom, under the roof, has a French window opening onto the garden. Behind an oak sliding door, its bathroom has a clawfoot bath, a large walk-in shower, a double basin, its own hot-water tank and its own toilet.
- King-size bed, 180 × 200 cm
- Clawfoot bath, walk-in shower, double basin
- Private toilet
- First floor, up its own staircase
Bedroom 3 · First floor
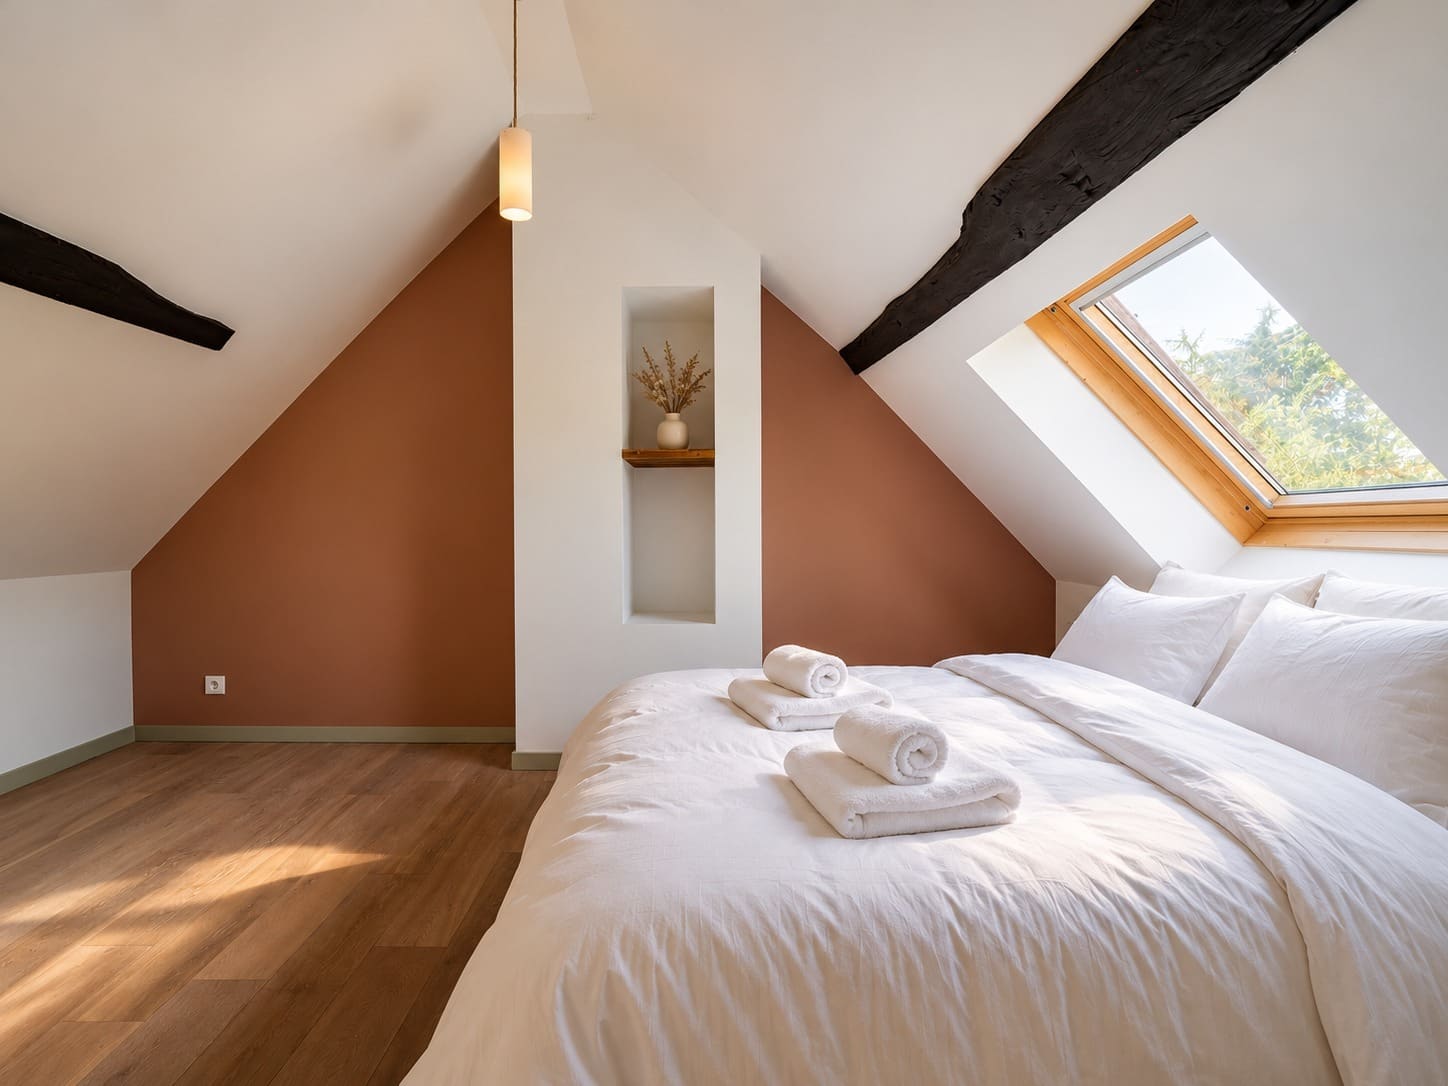
Junior Suite
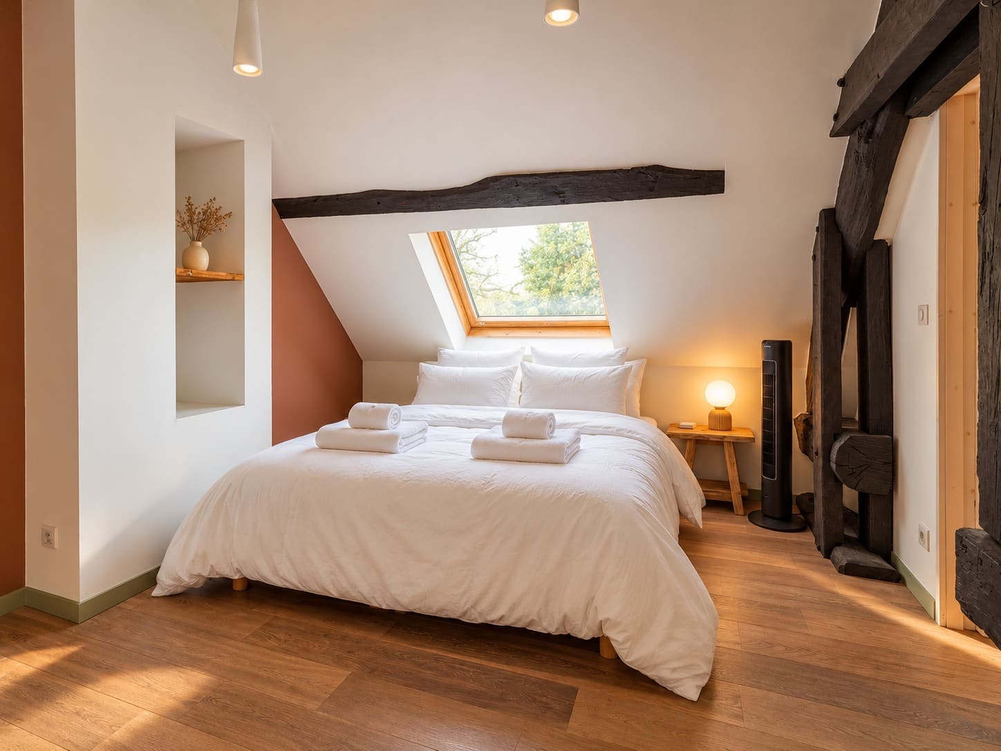
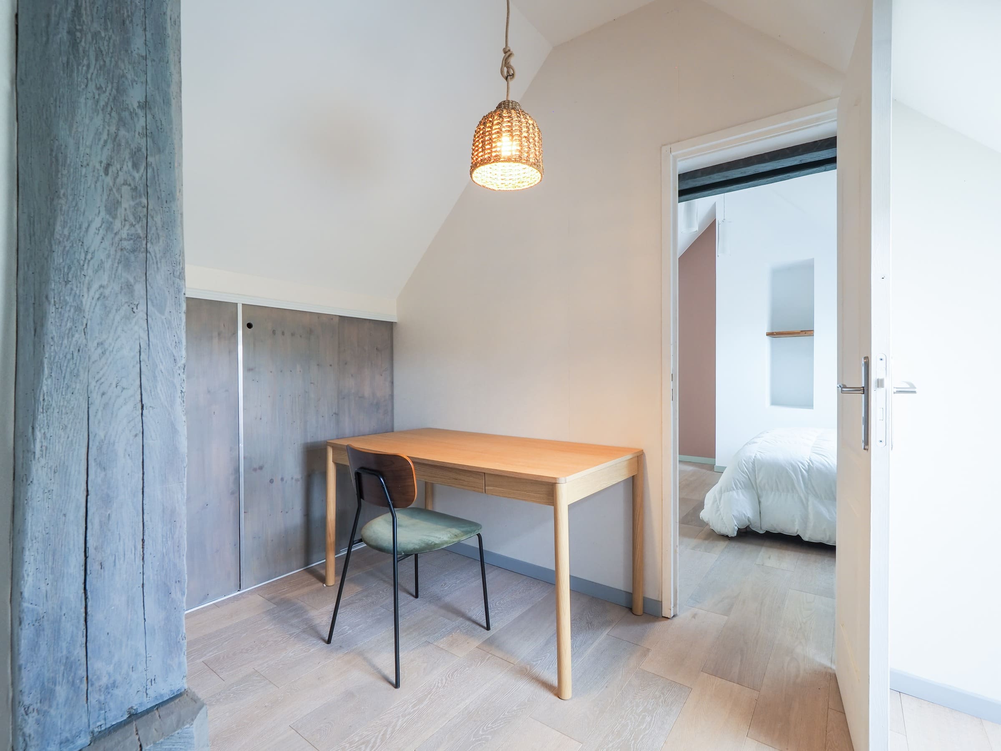
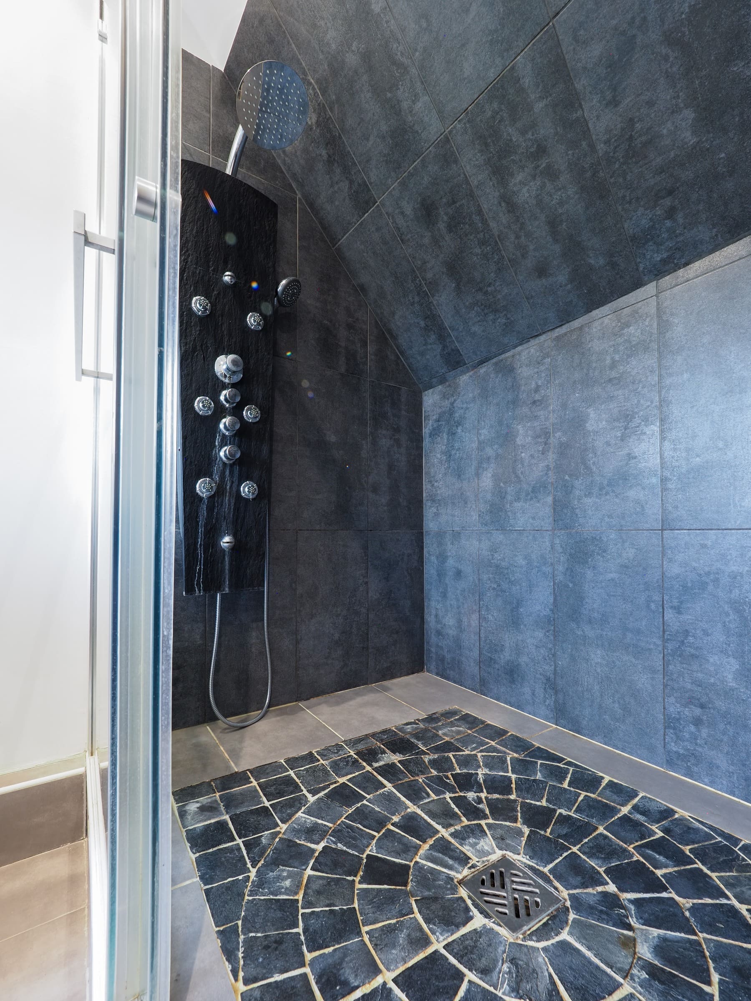
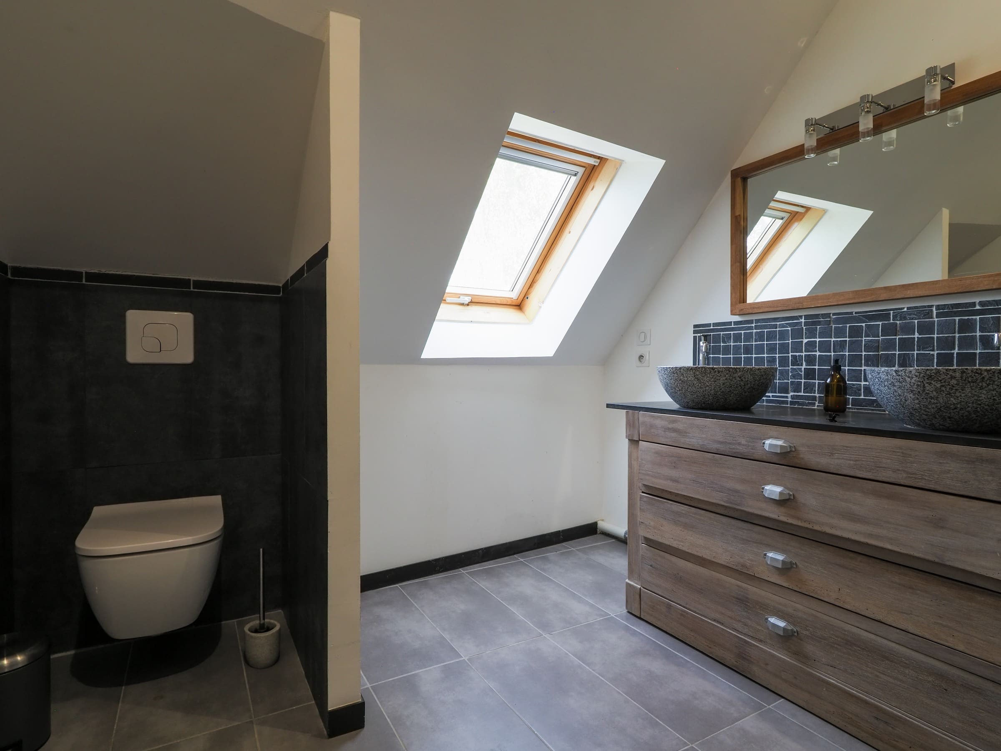
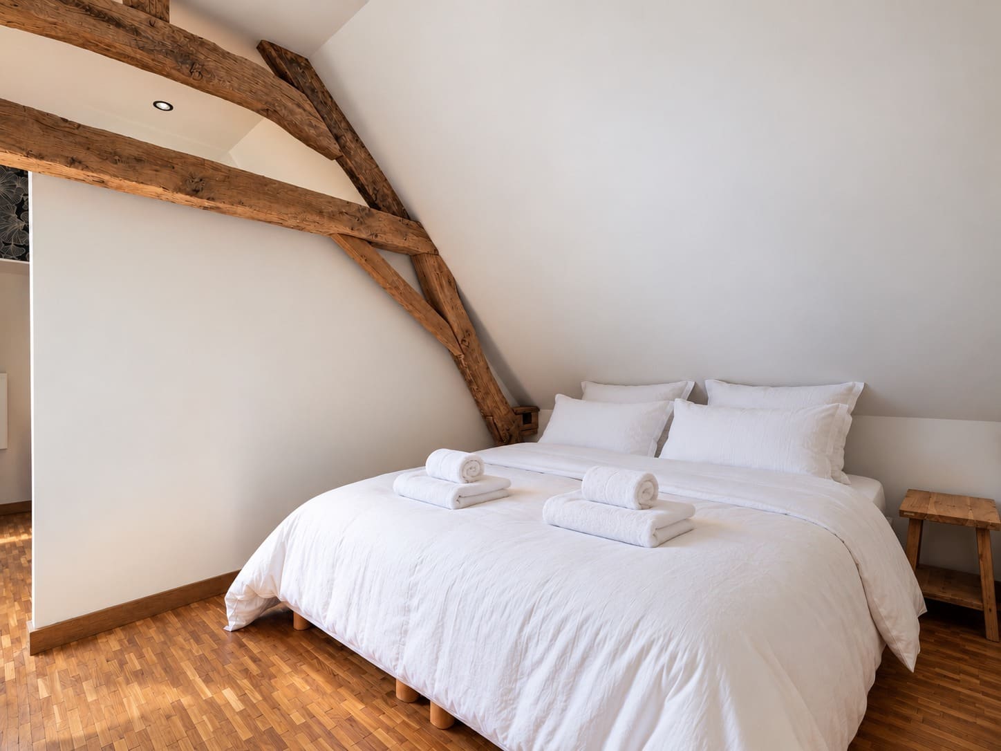
Above the entrance, a quiet, bright Junior Suite, with light from both sides through its skylight and its window. It also has a workspace, and a separate bathroom with a large walk-in shower and toilet.
- Queen bed, 160 × 200 cm
- Remote-work corner
- Large bathroom, walk-in shower, toilet
- First floor, up the oak staircase from the sitting room
Bedroom 4 · First floor
Baby Suite
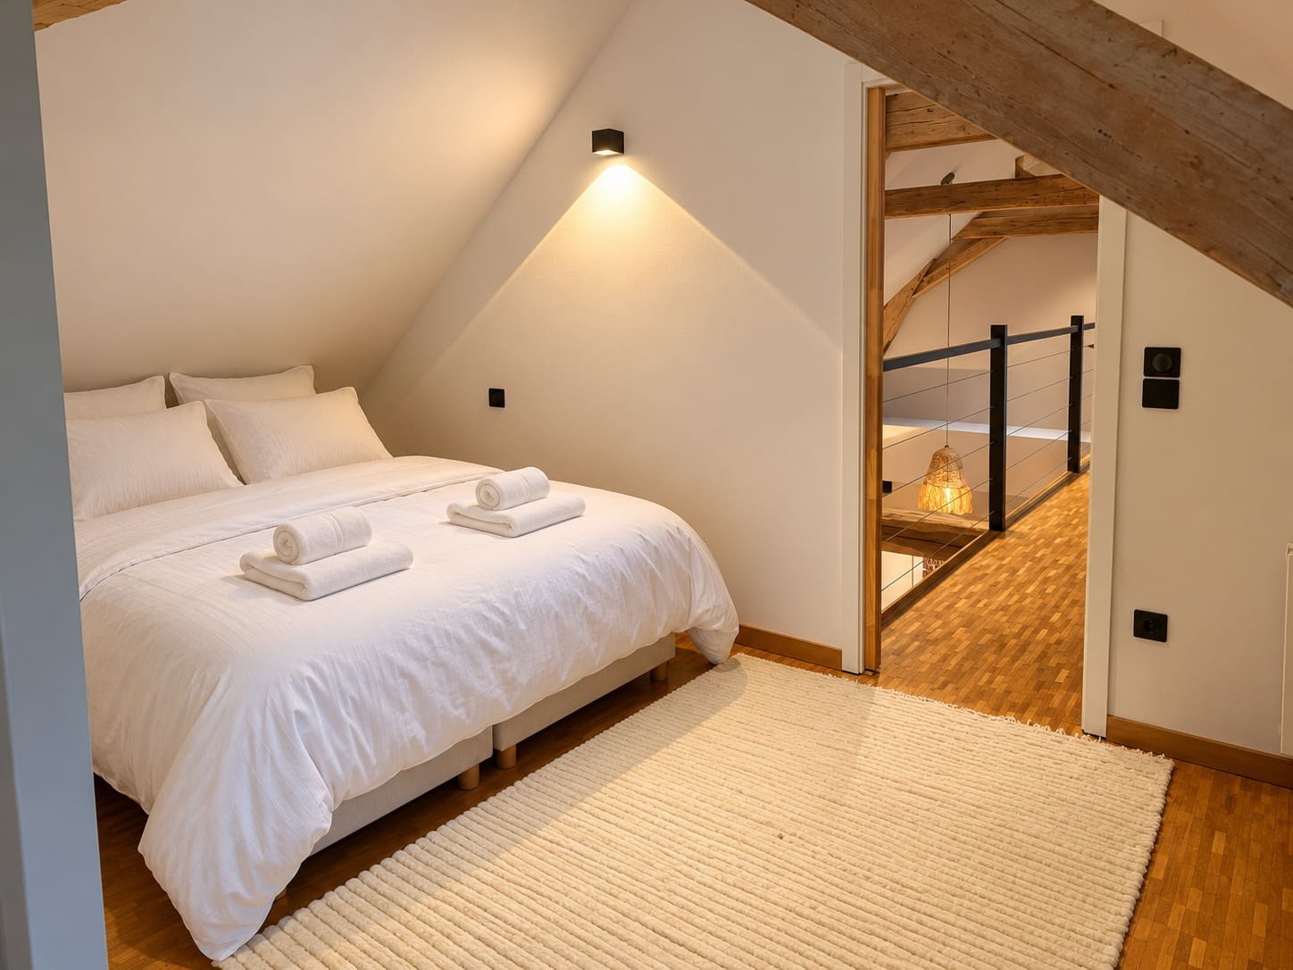
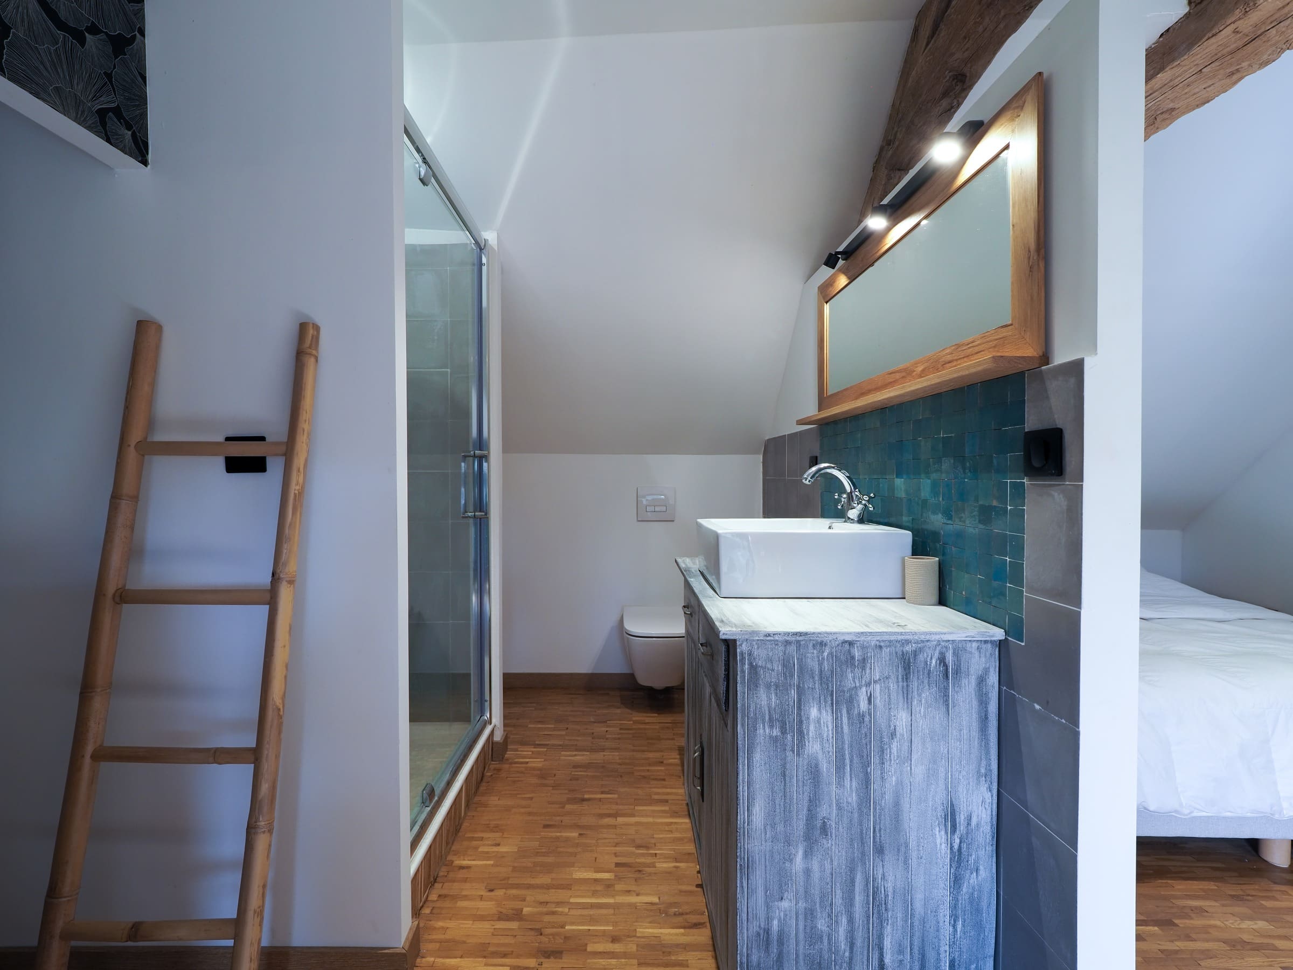
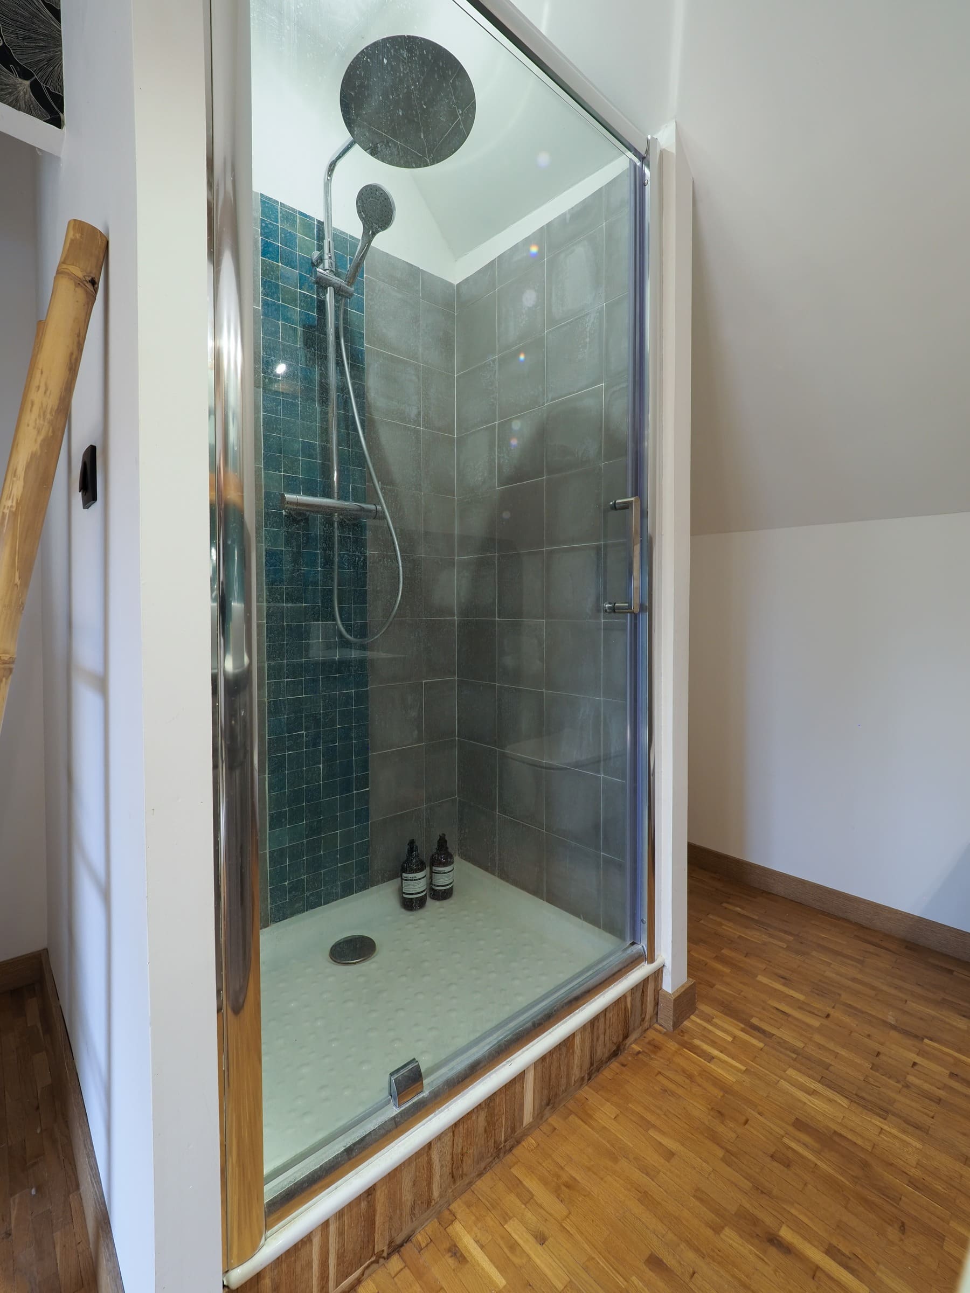
Above the kitchen, a Baby Suite under the exposed roof frame, with its own shower room and toilet.
- Queen bed, 160 × 200 cm
- Shower room
- Separate toilet
- First floor, up the staircase by the kitchen
Ground floor
Children’s room
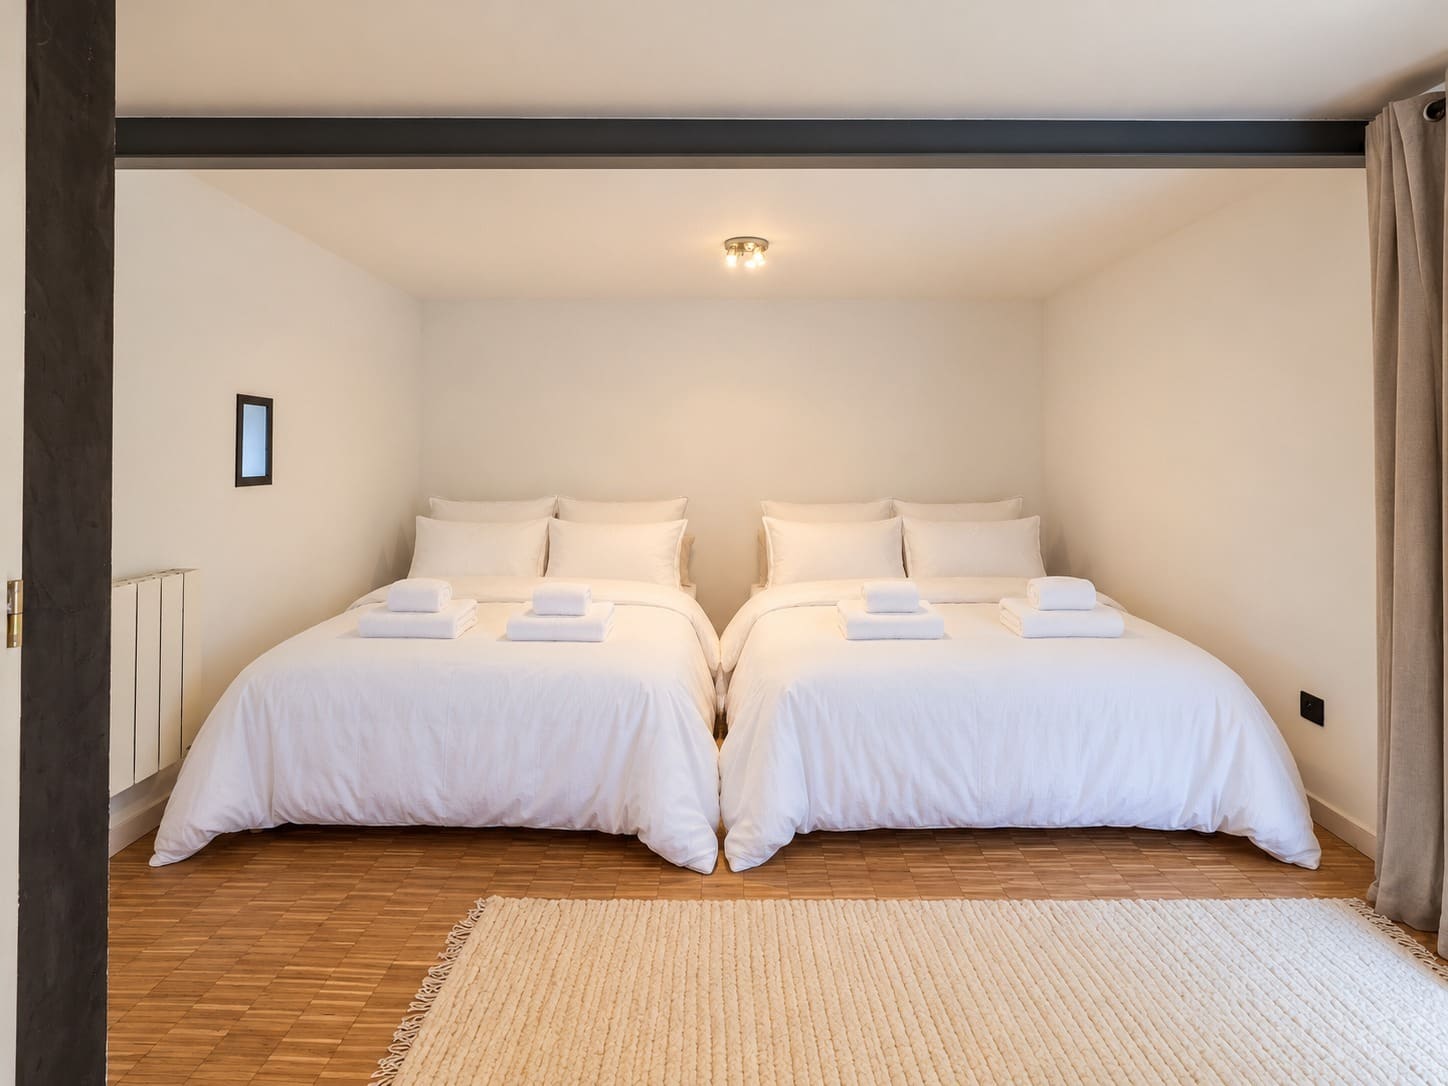
Two 140 × 190 cm sofa beds with Bultex mattresses: a comfortable room planned for four children.
- 2 sofa beds, 140 × 190 cm
- Bultex mattresses
- 4 children, or 4 adults
- Ground floor
The beds
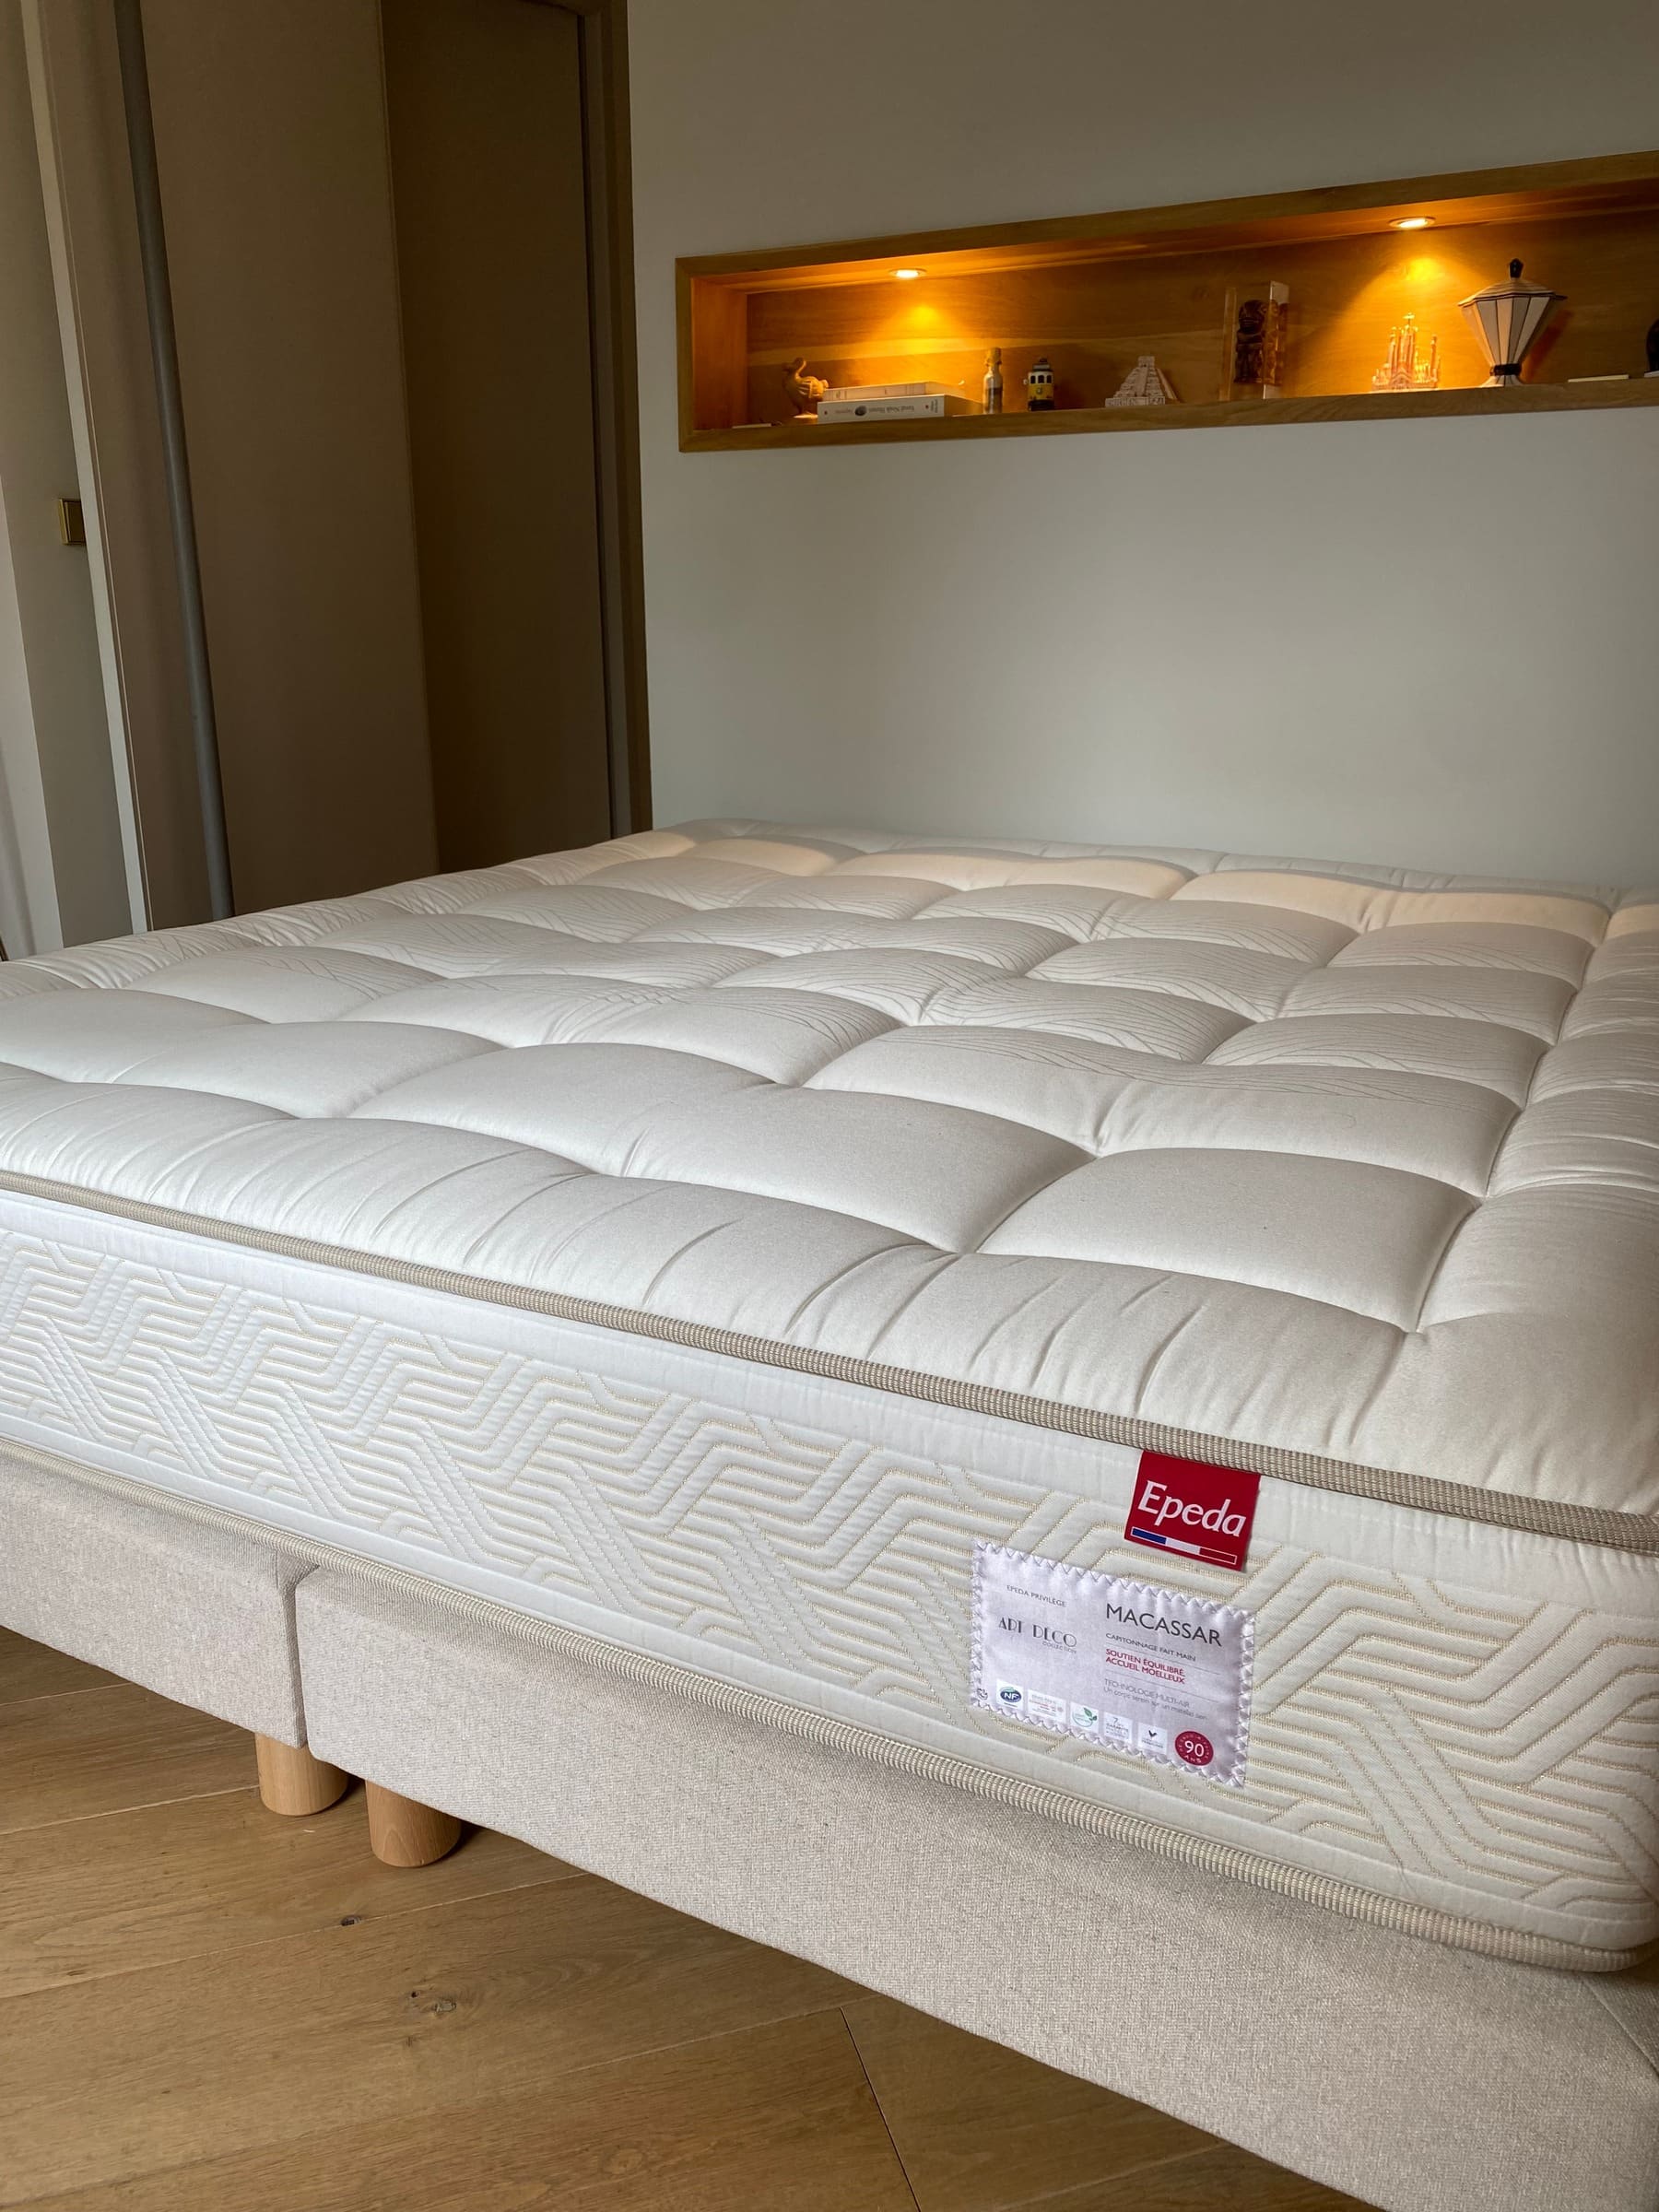
Like sleeping on a cloud.
Premium French bedding. Very deep mattresses. Sprung bases with a linen finish. Goose down and feather duvets and pillows.
In the morning, birdsong will get you out of bed.
- Mattresses 32 cm deep
- Sprung bases, linen finish
- Goose down and feather duvets, 260 × 240 cm
- Per bed: 2 pillows 65 × 65 cm and 2 pillows 70 × 40 cm
- Bed linen, towels and bath mats provided by Idylliq
Four bathrooms, four toilets.
No queue in the morning. Towels are provided.