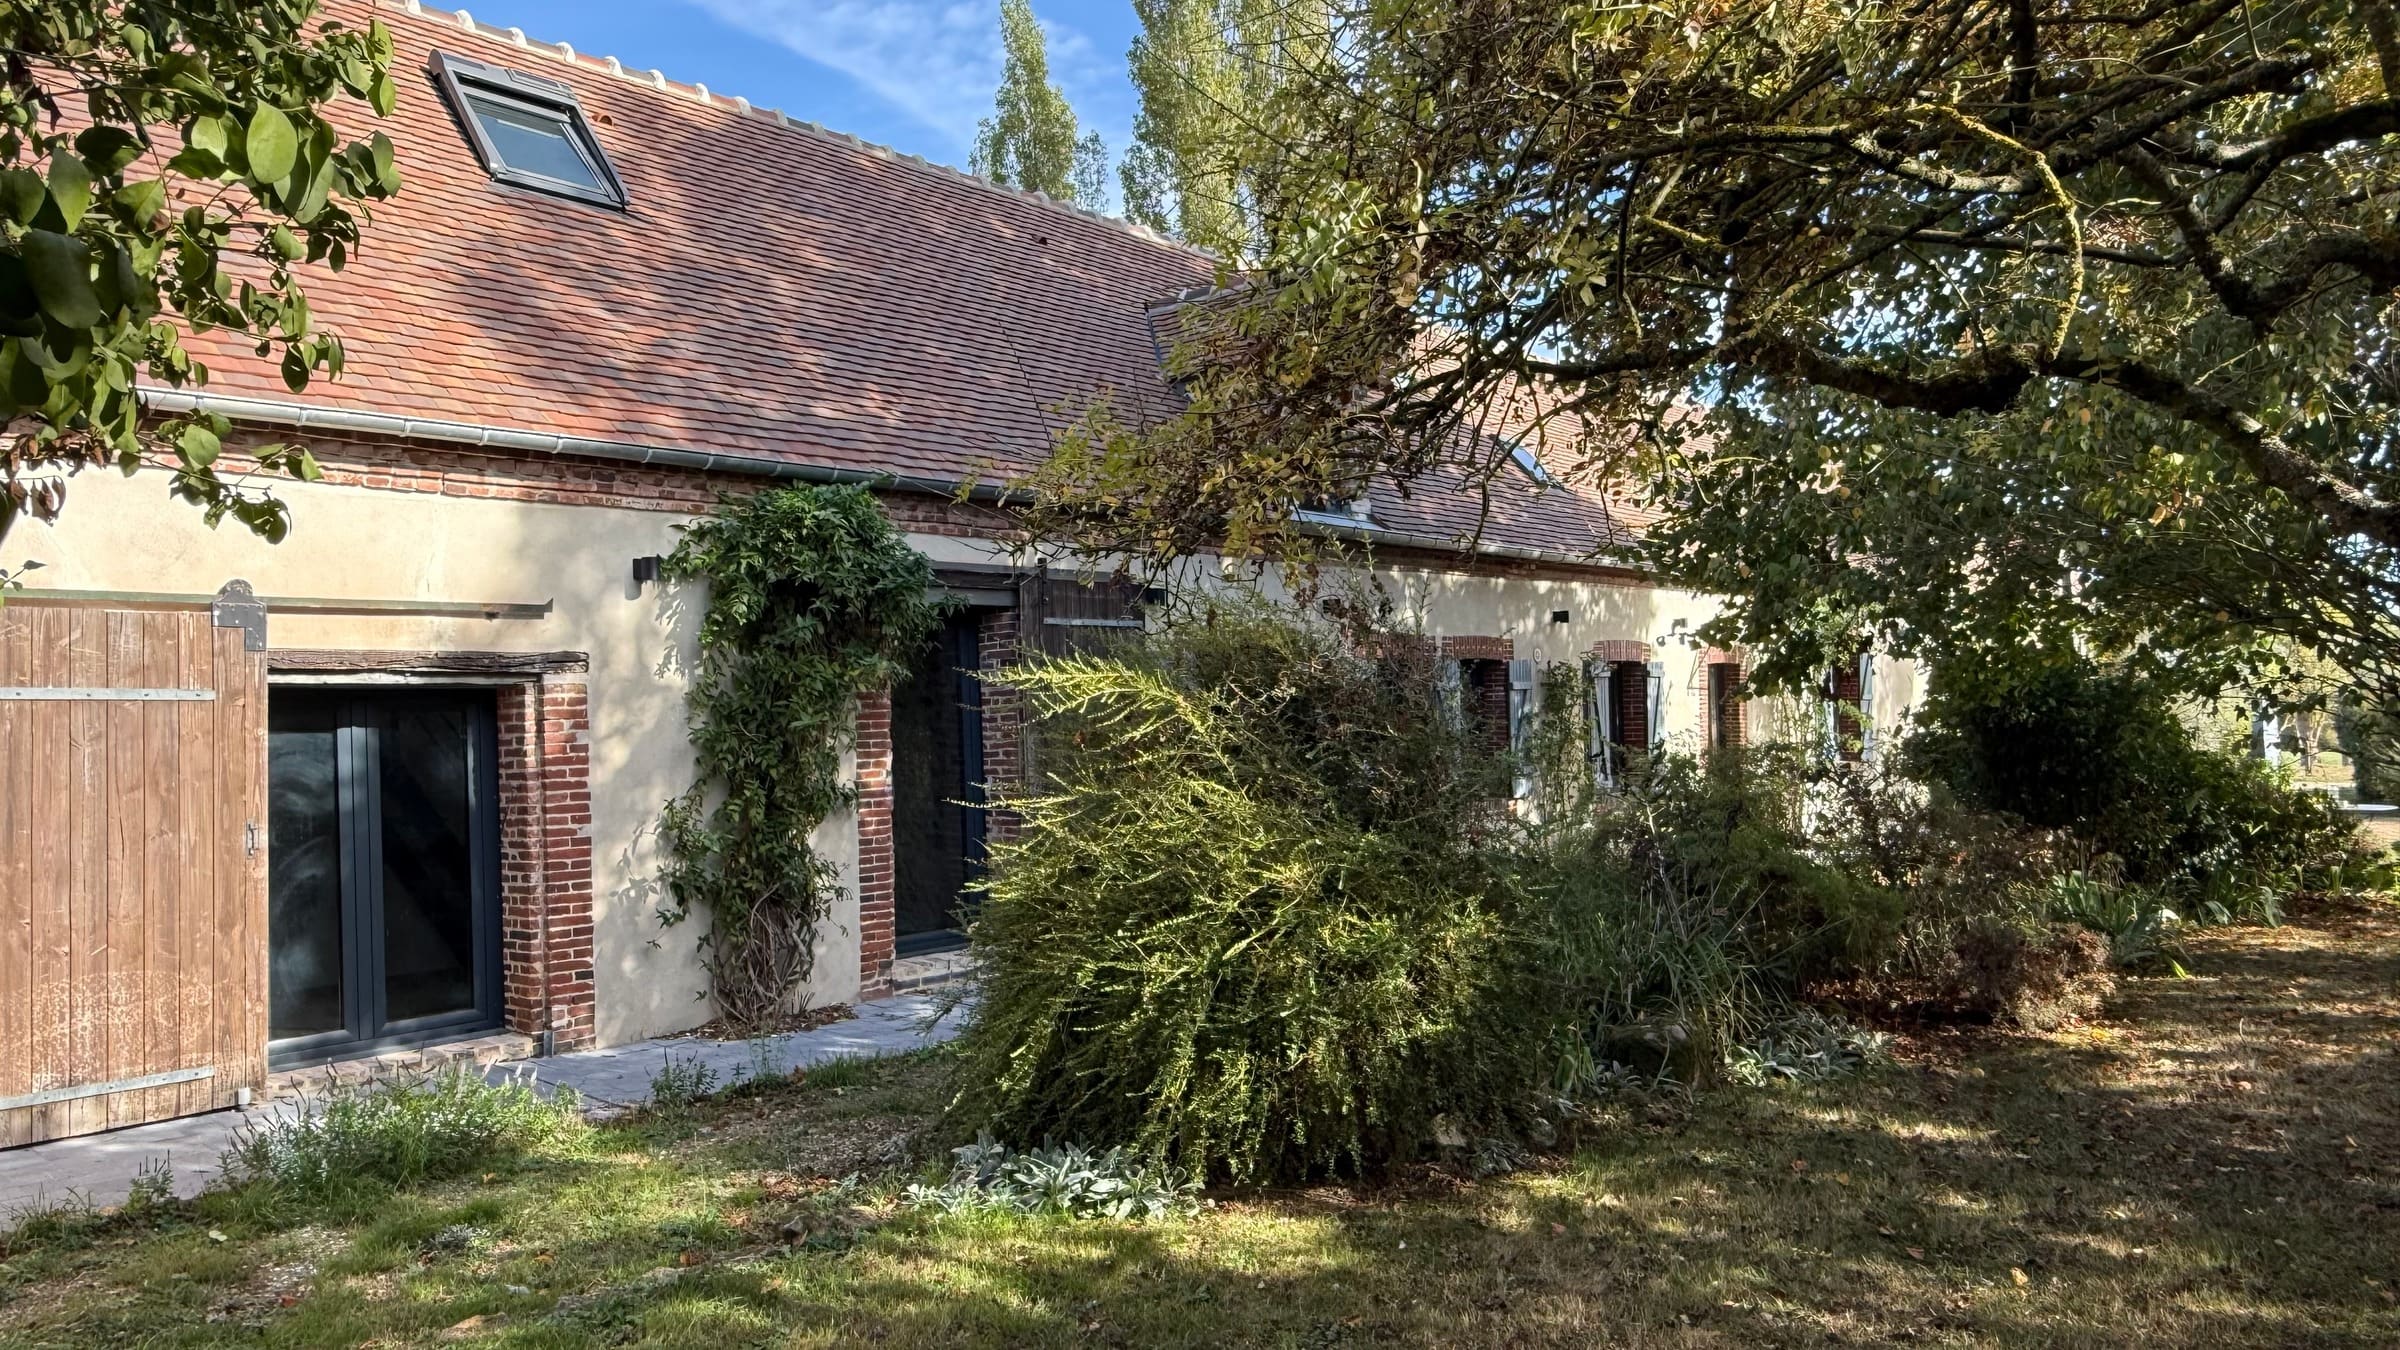
The house
260 m² on two floors, set in 4,000 m² of grounds.
An old longère with today’s comfort.
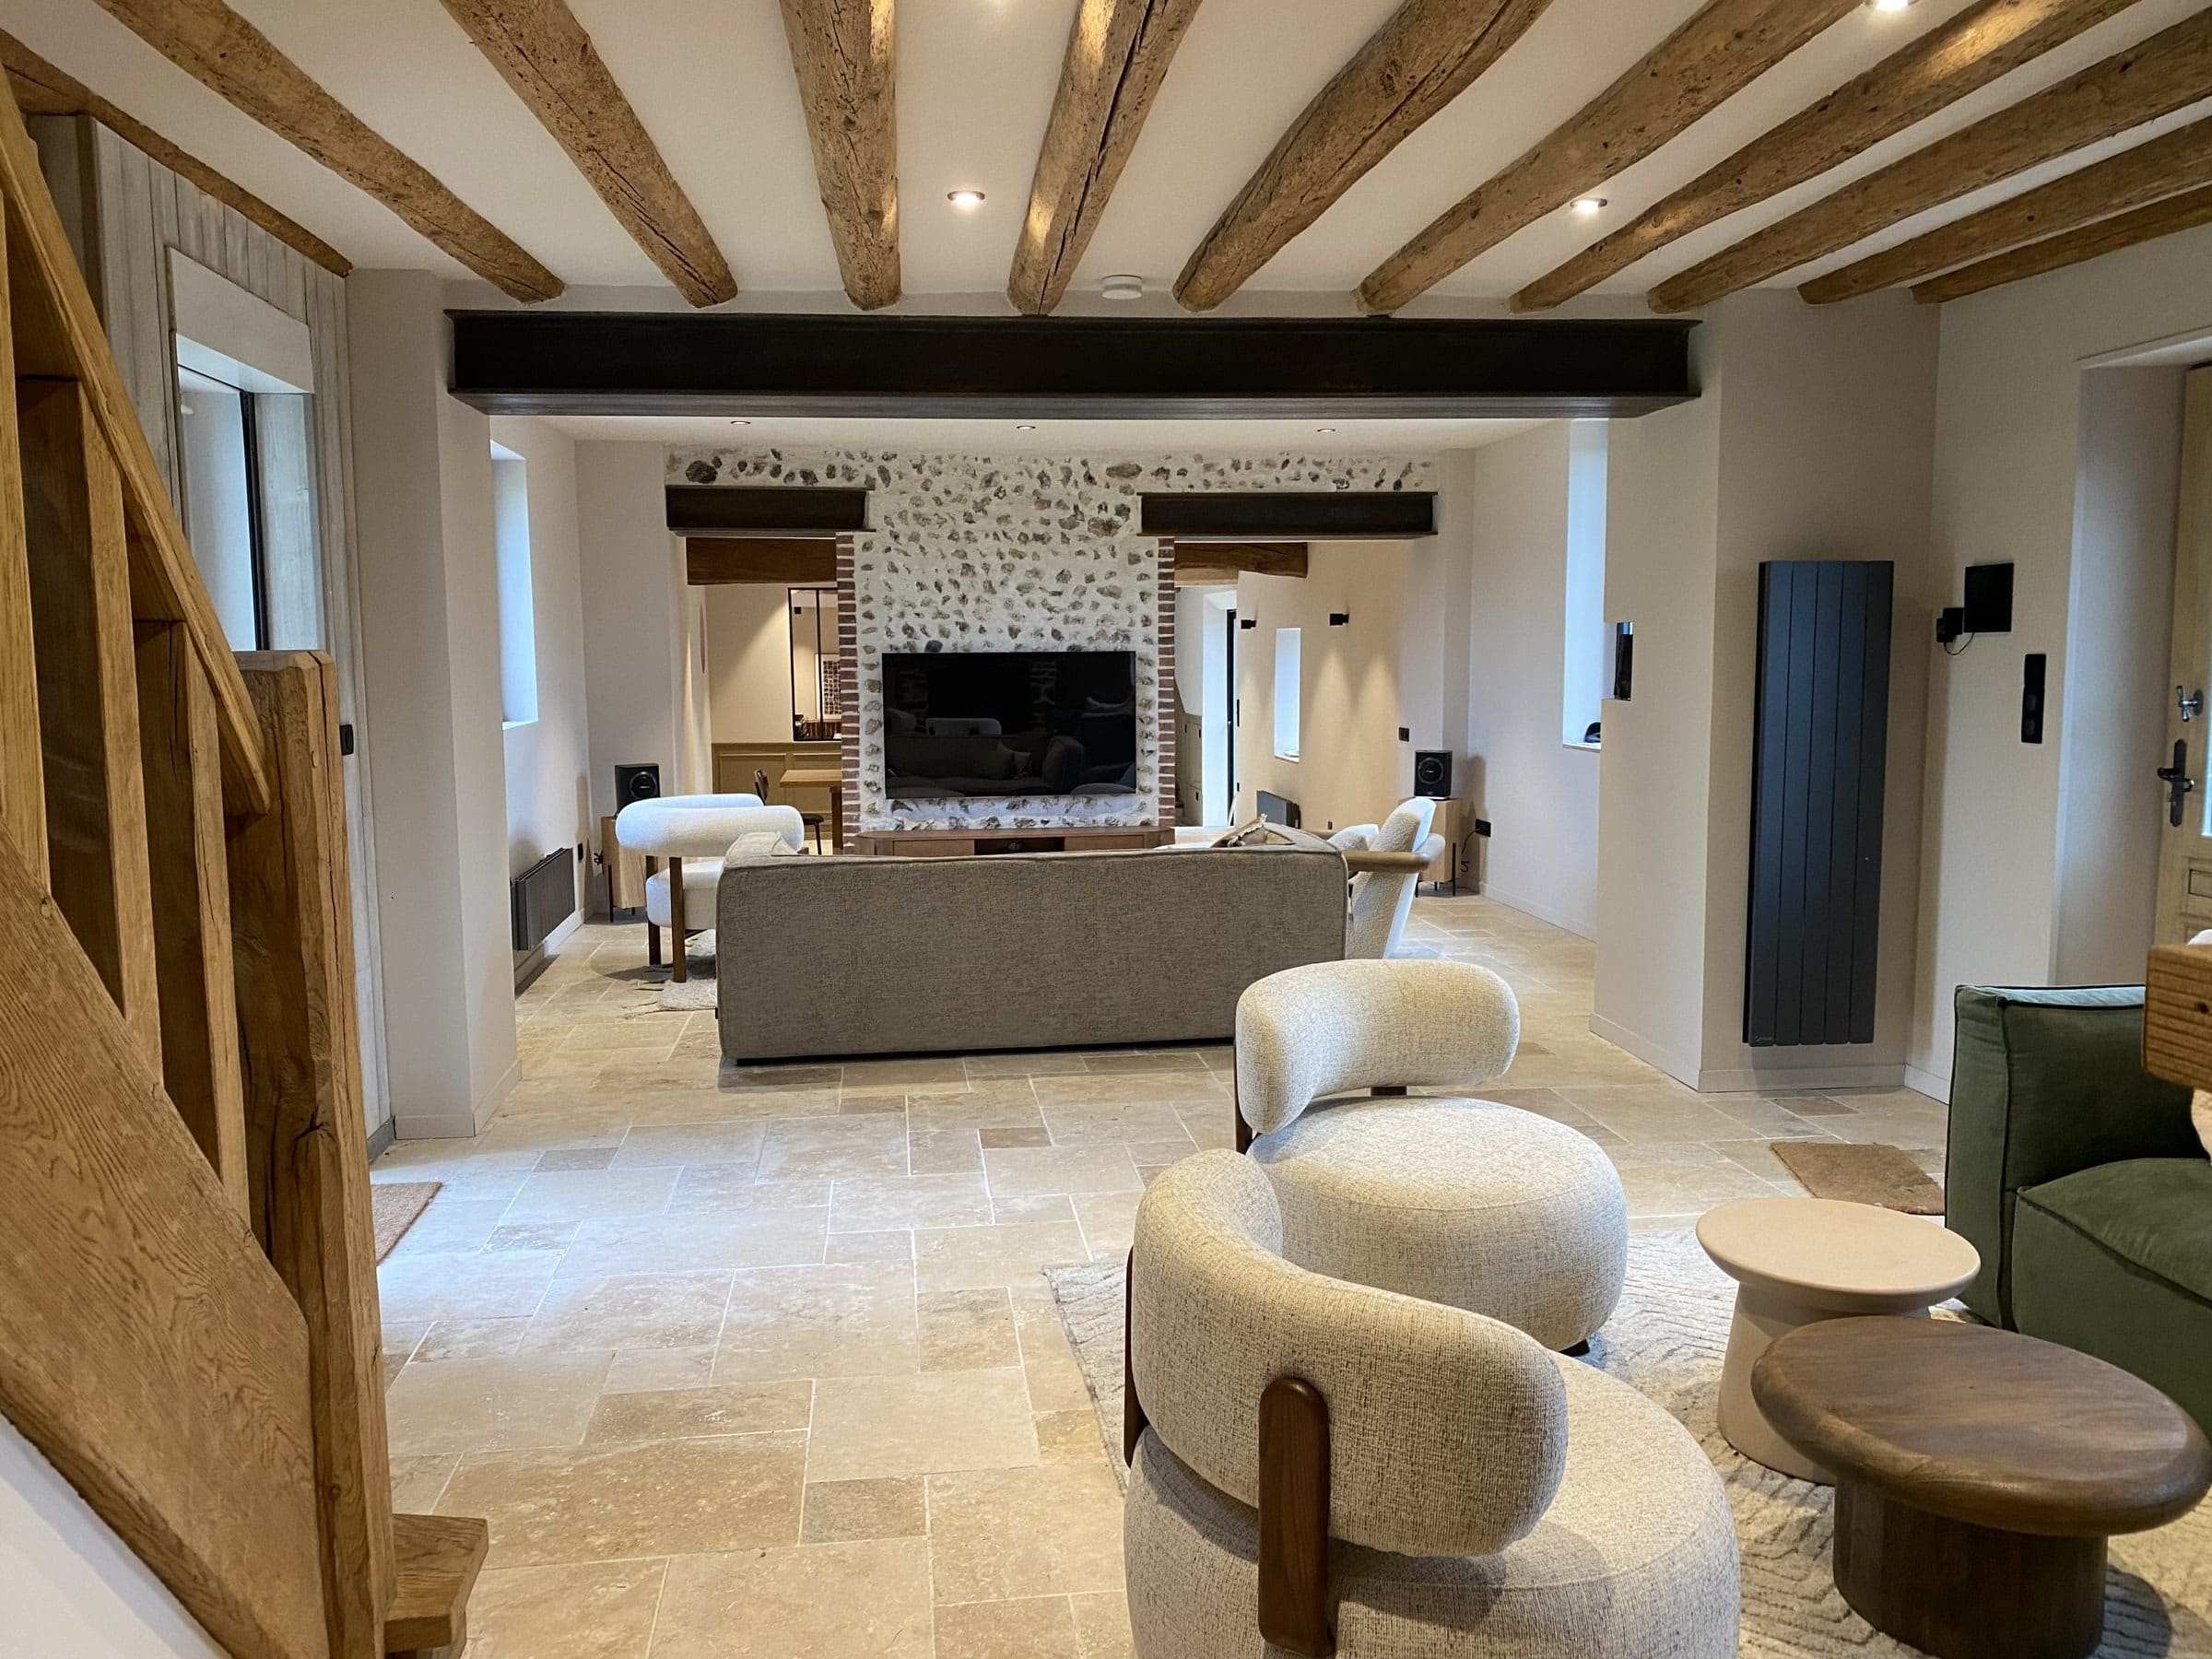
Longères are the traditional farmhouses of Normandy: low, long houses under a great tiled roof. The one at Le Bois Massot, a 19th-century farmstead, has changed over the years without losing its soul: it has kept its flint and brick walls, its oak beams and its dormer windows.
In 2025 and 2026 the house was thoroughly renovated. The roof was entirely rebuilt and the insulation completed. The south-facing dormers were rebuilt, and the north walls re-rendered in lime. The house is now comfortable in every season.
- living space
- 260 m²
- bedrooms
- 5
- guests
- 12
- bathrooms
- 4
- toilets
- 4
-
-
-
Layout of the house
Ground floor
The living spaces, a utility area and a sleeping area. The kitchen opens onto the dining room, which itself opens onto the sitting room. A laundry room, a workshop, a bedroom with its shower room, the children’s room and a toilet make up the ground floor.
First floor
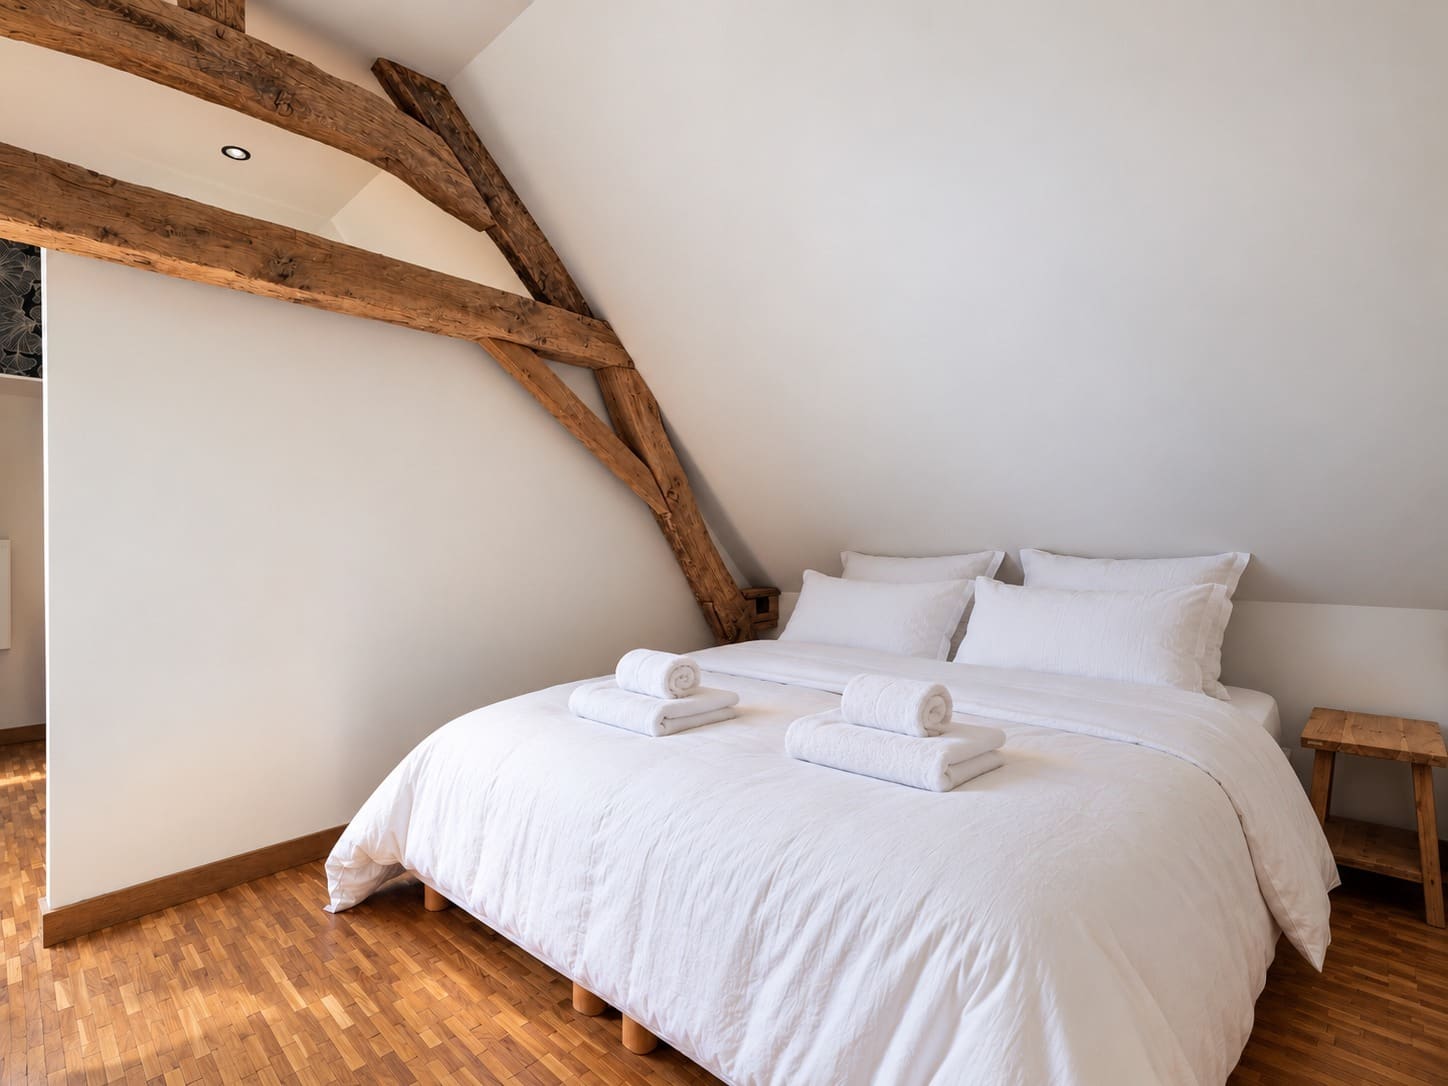
Three suites, each with its own access, shower room and toilet. The Junior Suite, above the entrance, also has a desk corner and a large separate shower room with a walk-in shower and toilet.
Outside
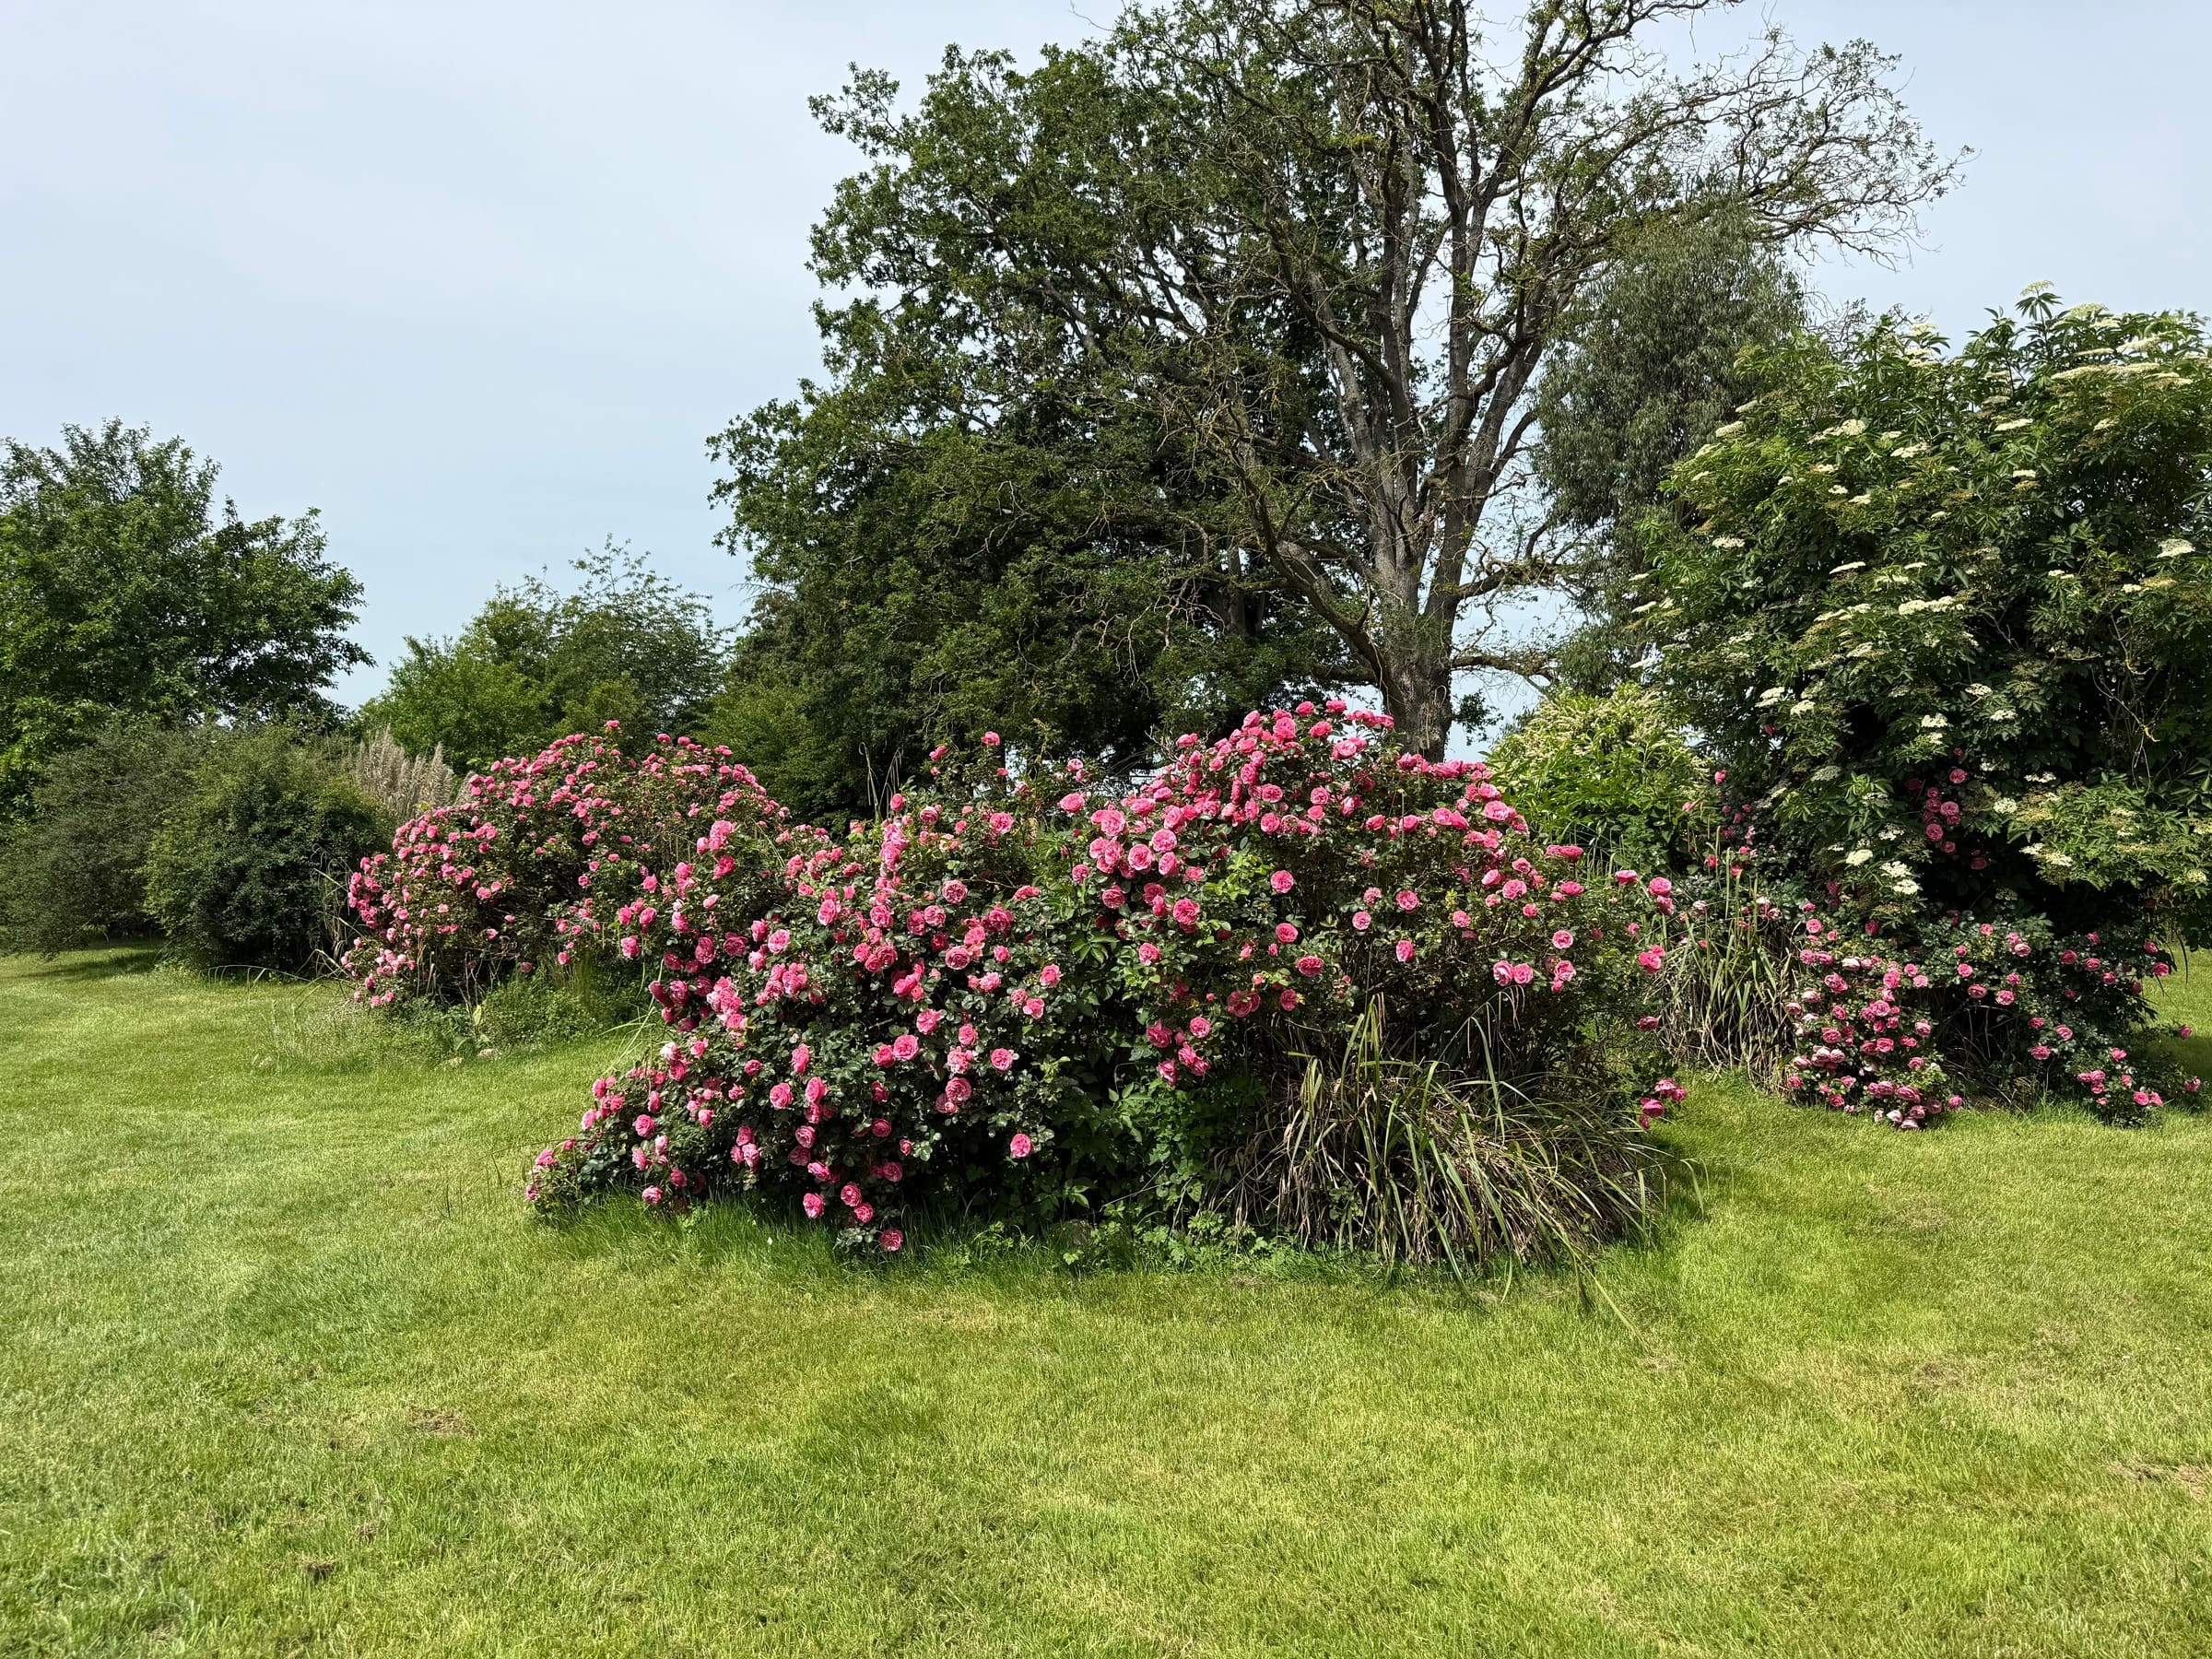
A covered terrace with a table for twelve and a barbecue, a round outdoor table for four for breakfast, and a 4,000 m² garden: lawn, roses, fruit trees (cherries, hazel, pear, fig) and raspberry canes.
Amenities
Kitchen
- 6-burner gas range, 3 electric ovens
- 2 fridges
- Dishwasher
- Tableware, cutlery, pots and pans
- Charcoal barbecue
Comfort
- Fireplace with insert
- Wood and pellet stove
- Washing machine and tumble dryer
- Iron
- Smart lighting and shutters
Connection and leisure
- Very high-speed fibre, 1.5 Gbit/s
- Wifi throughout the house
- 2 desks
- 65-inch OLED TV
- Hi-fi speakers
- Board games, Kapla, books
- Table tennis, Mölkky, pétanque, tennis rackets