Skip to content
New: the longère now welcomes guests
La Longère du Bois Massot

Gallery

The house in pictures, from the garden to the bedrooms.

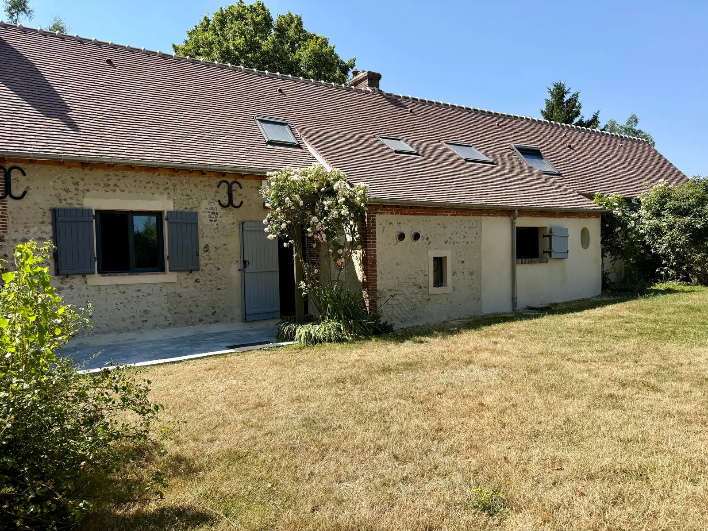
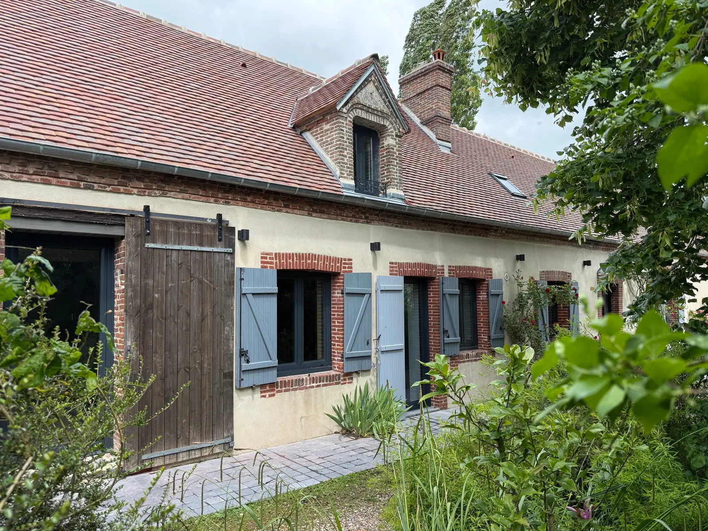
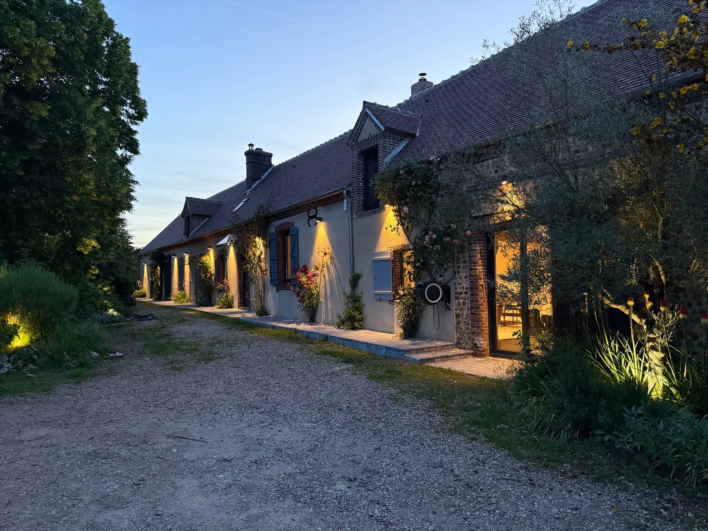
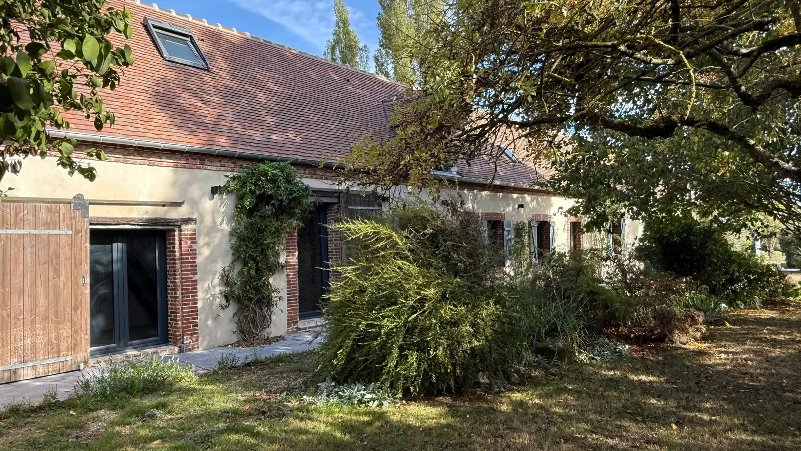
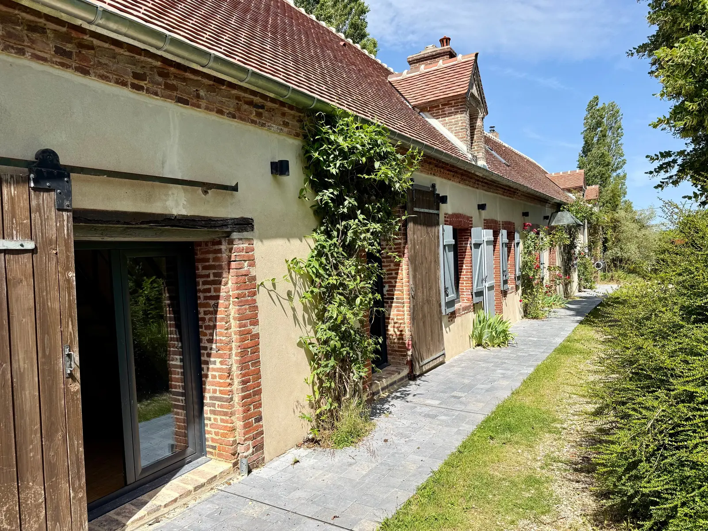
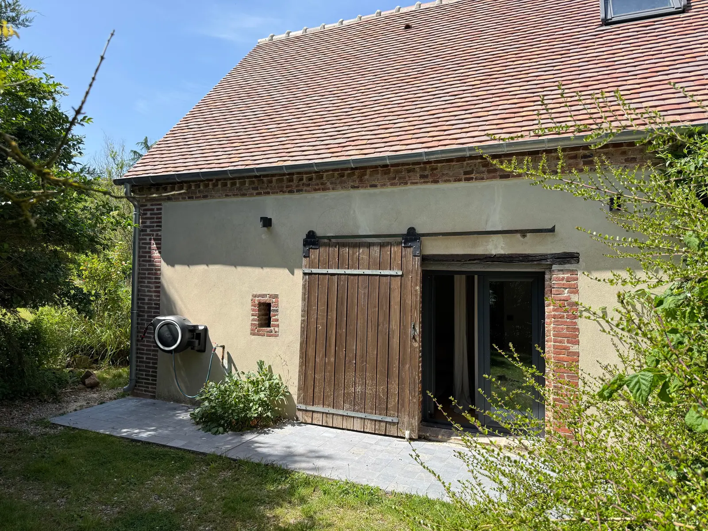
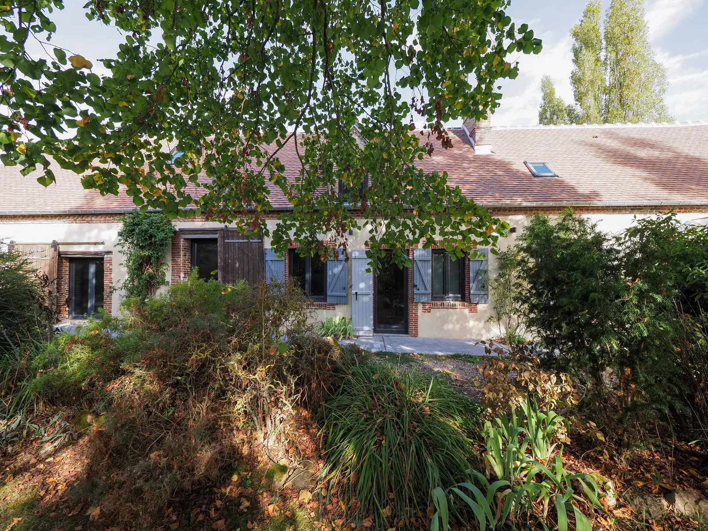
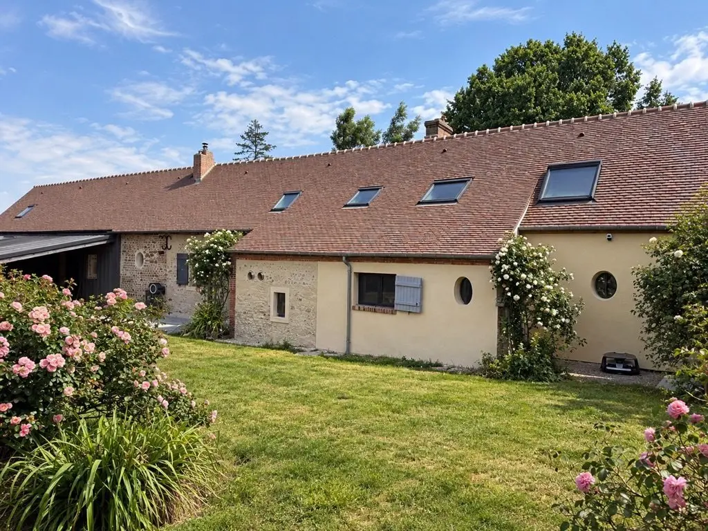
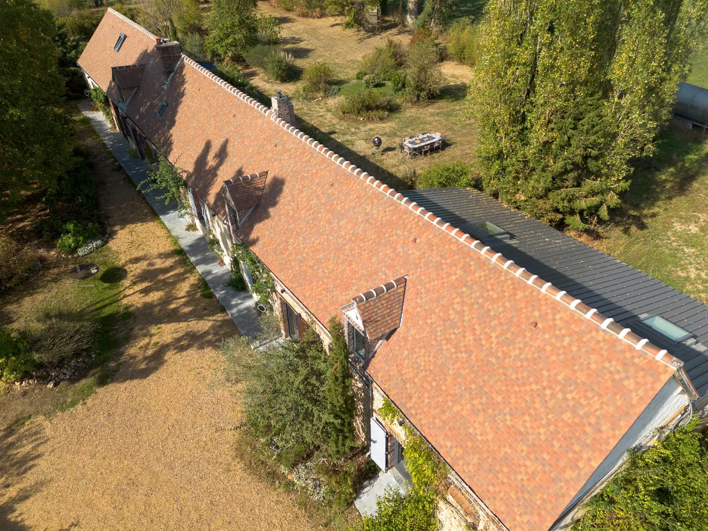
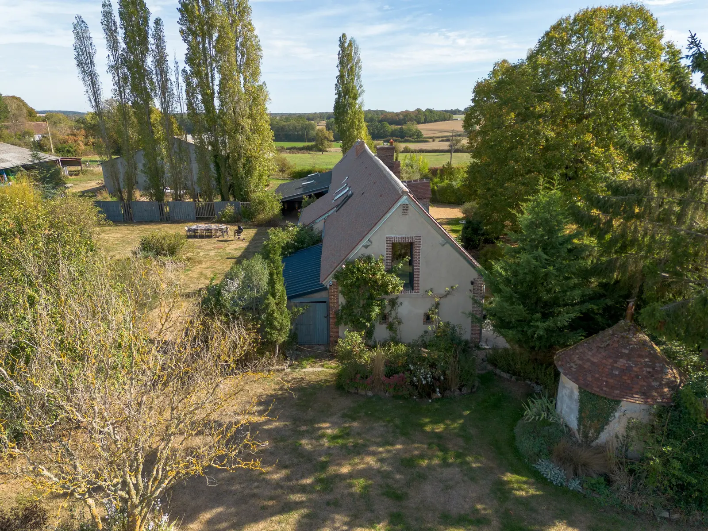
The longère
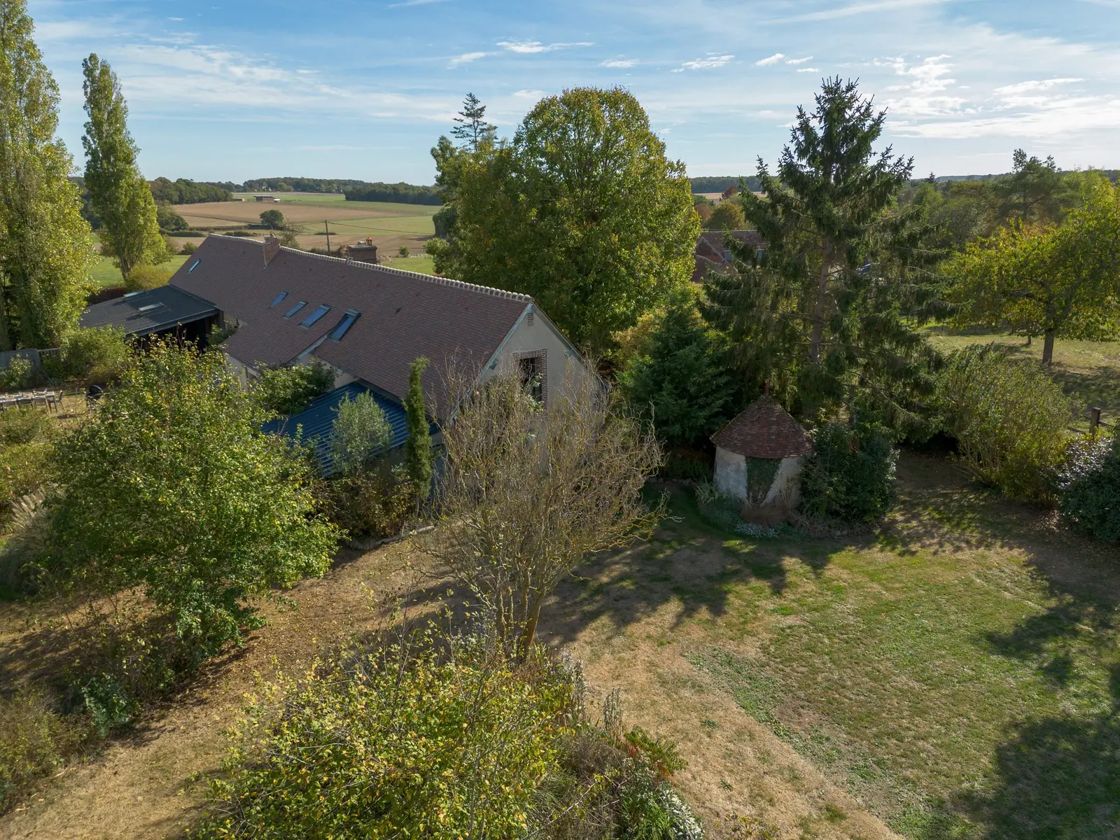
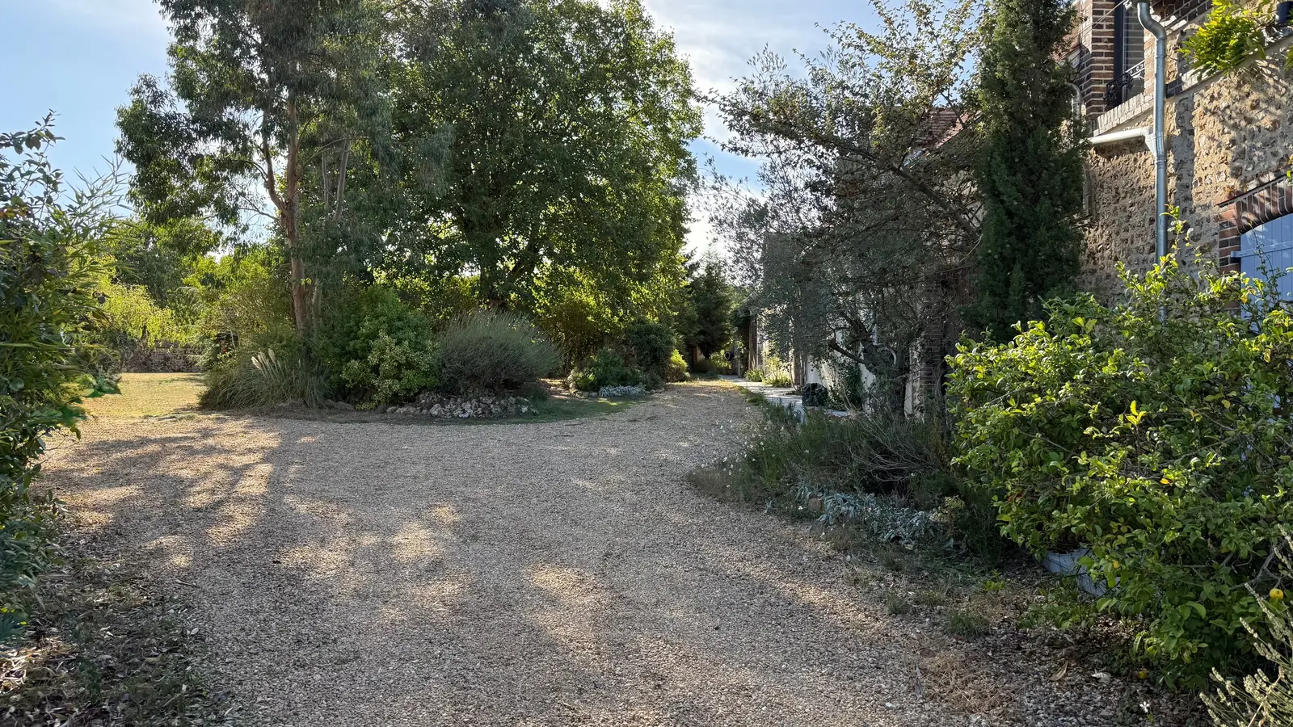
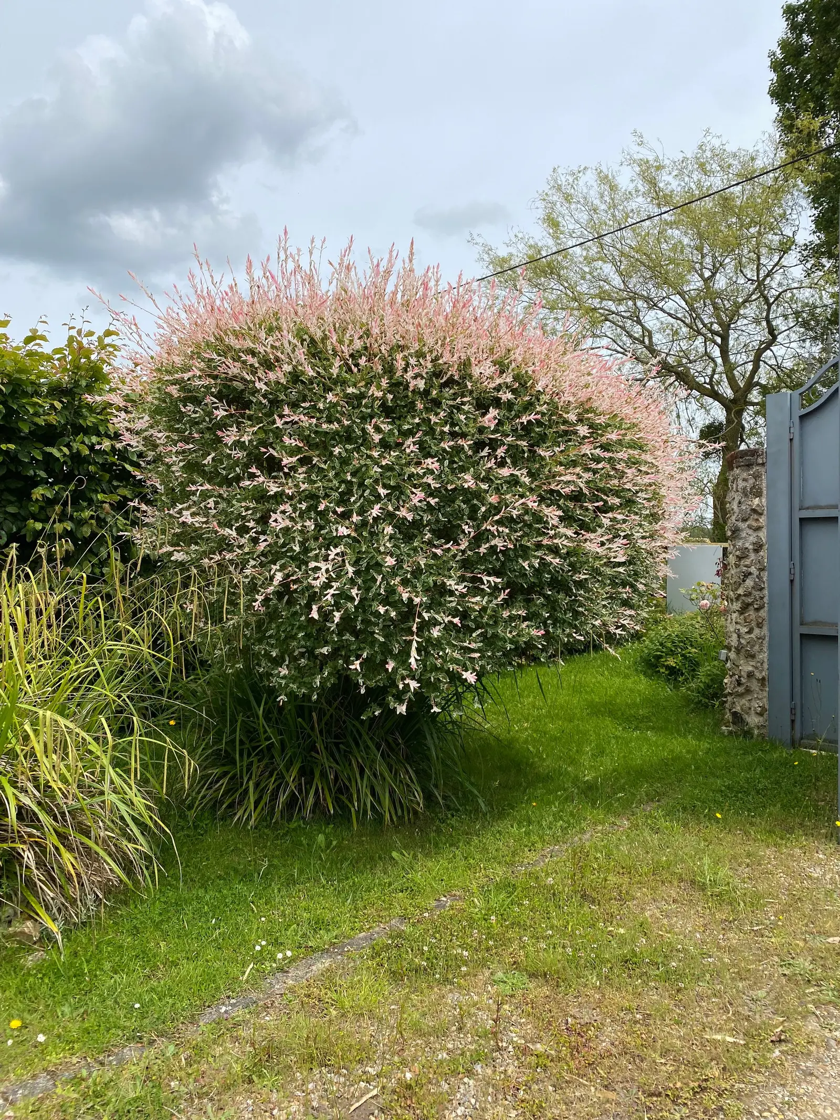
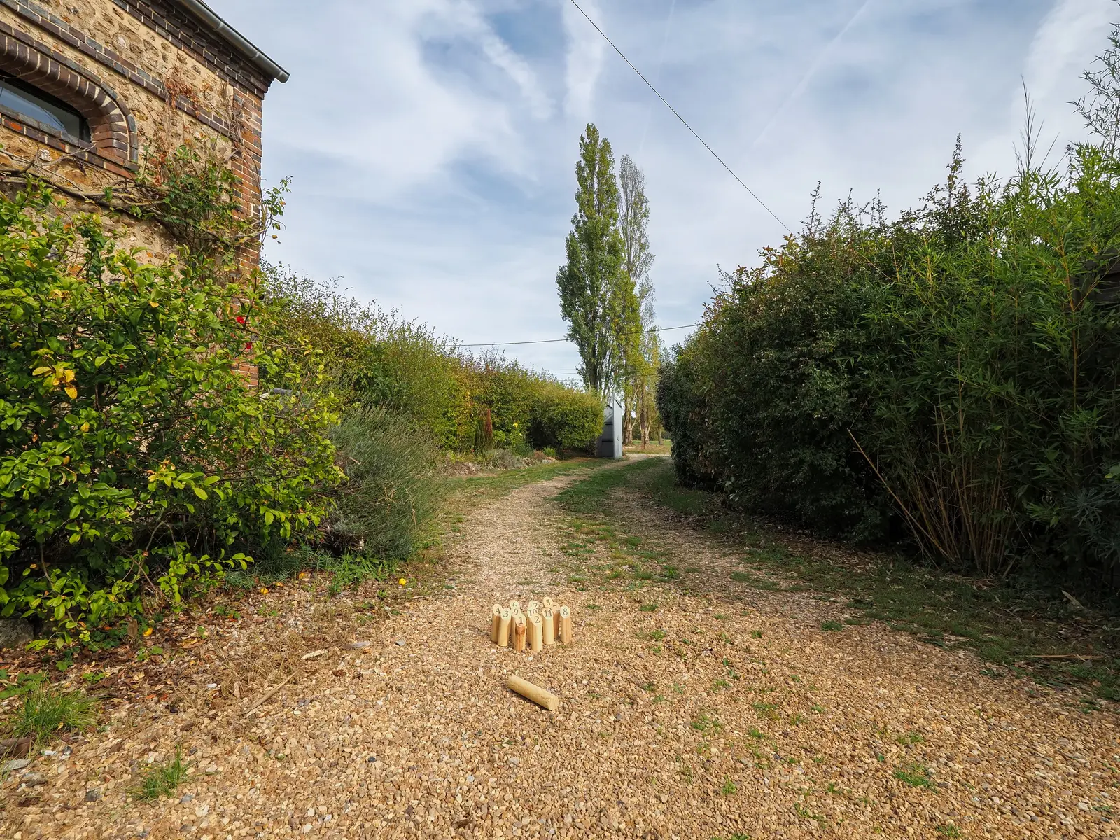
Aerial view of the house among trees and fields The gravel drive leading to the house, lined with shrubs

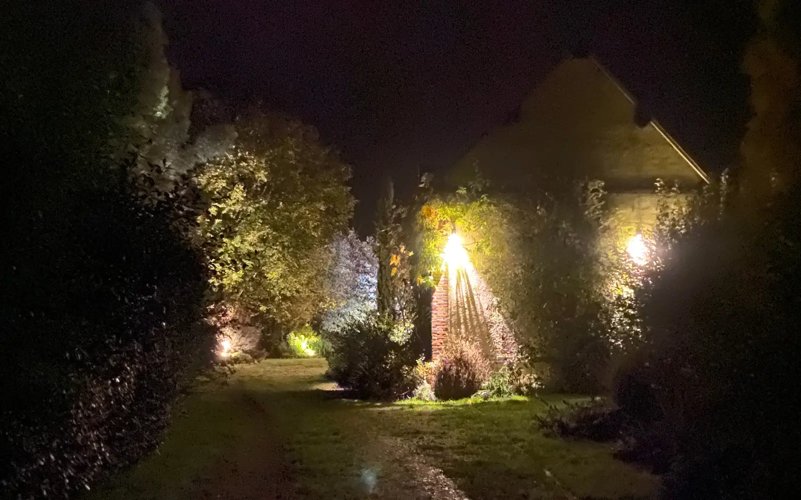
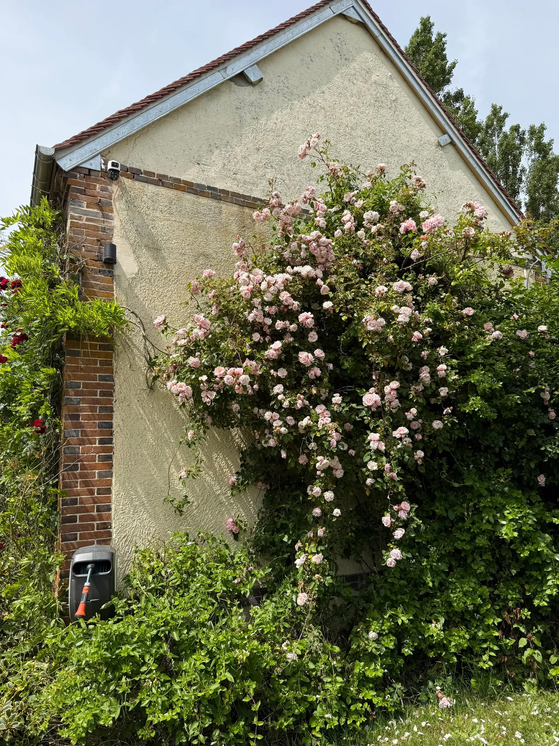
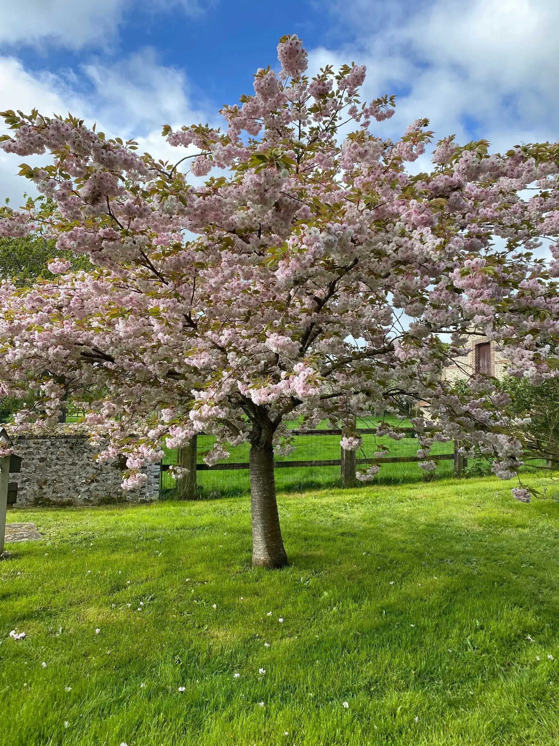
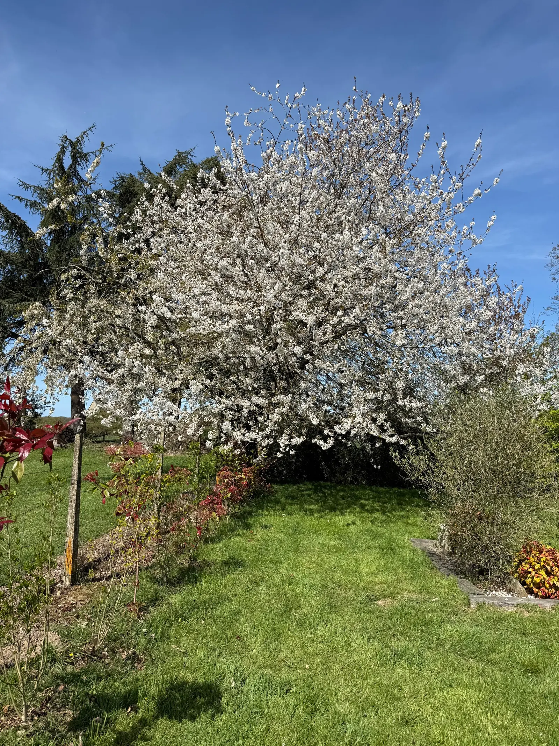
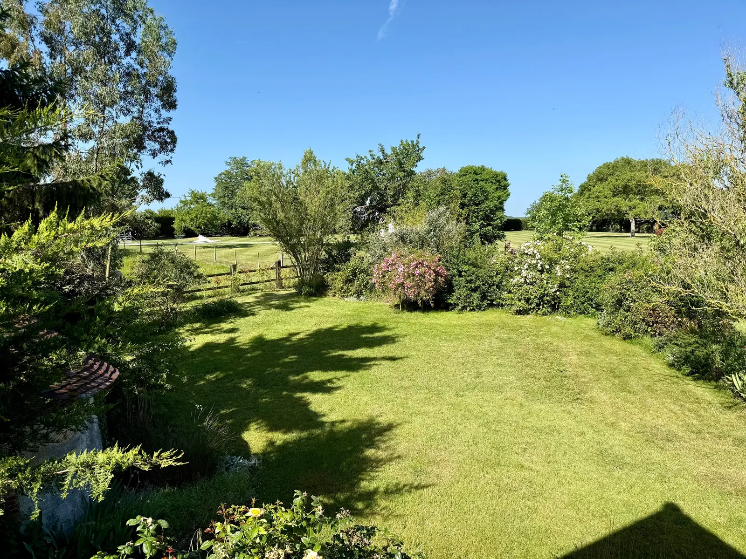
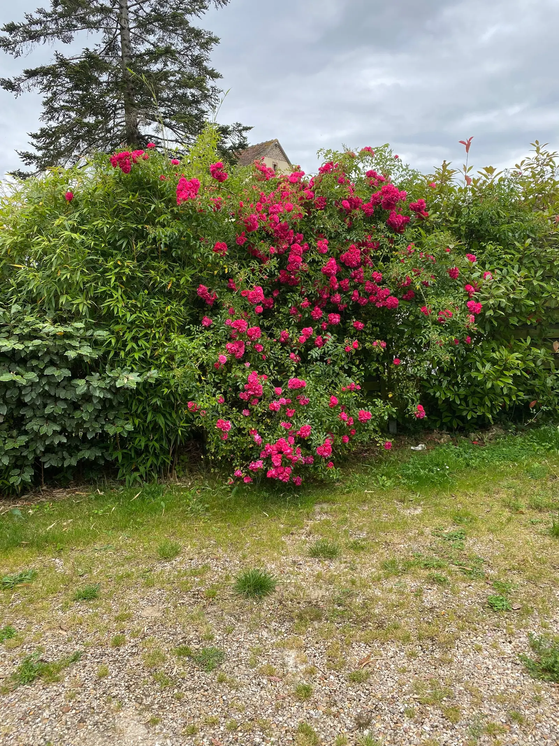
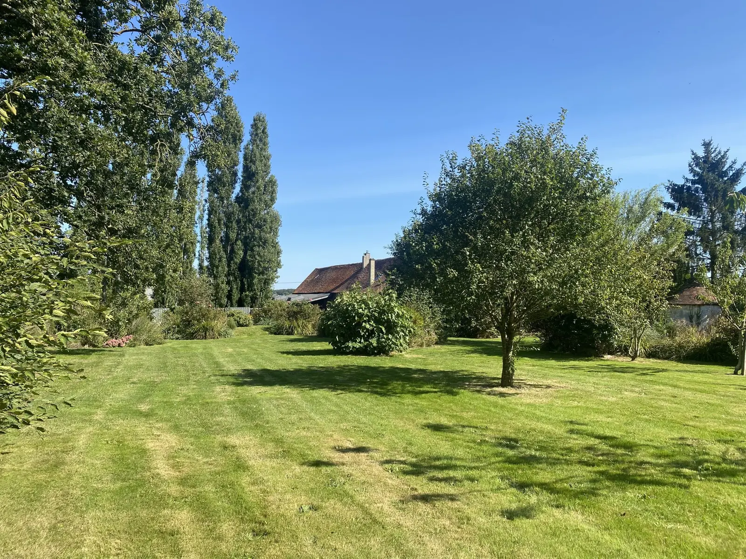
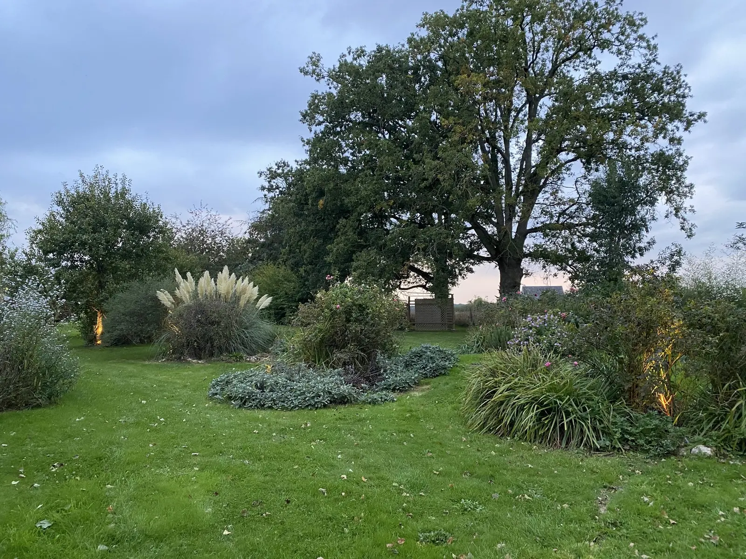
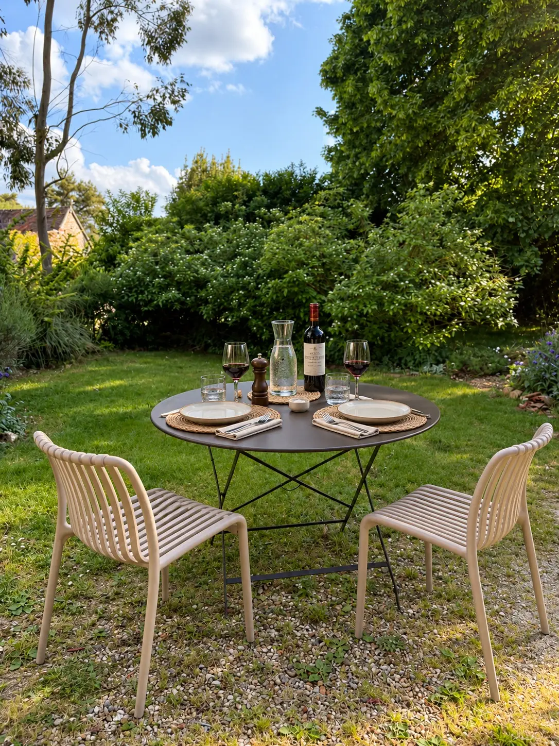
The garden

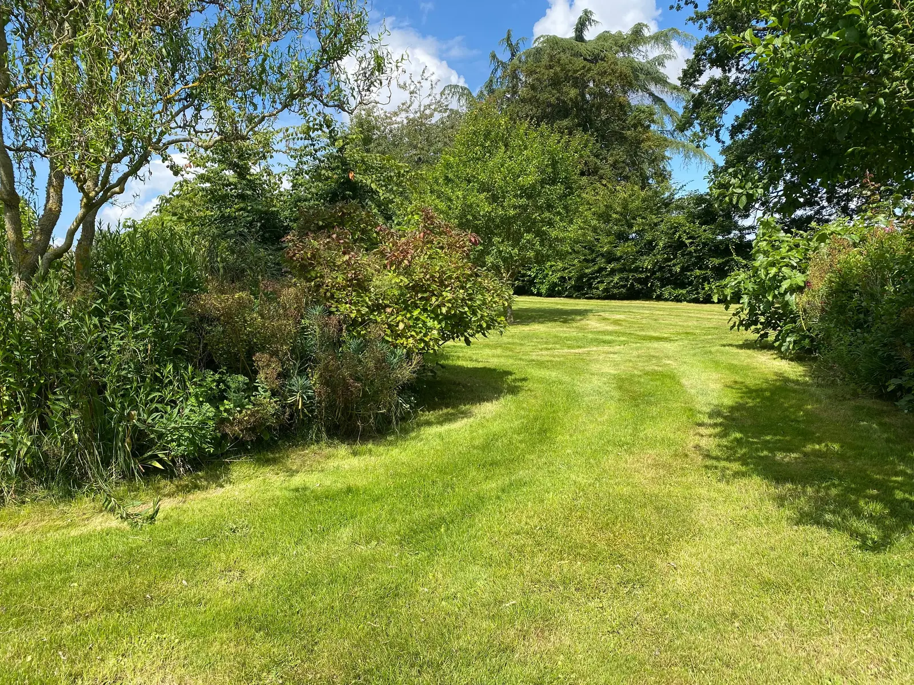
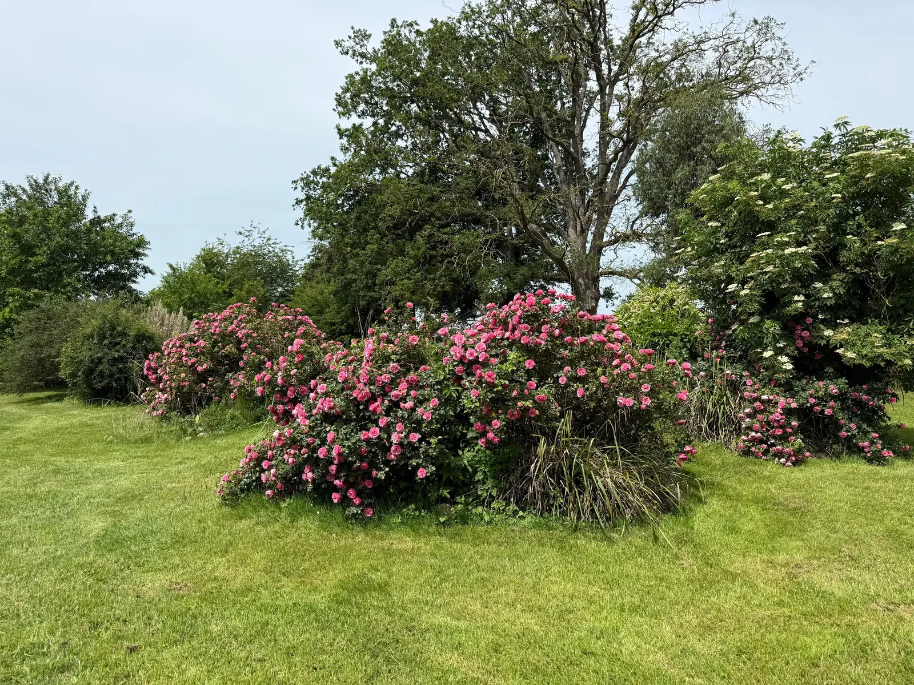
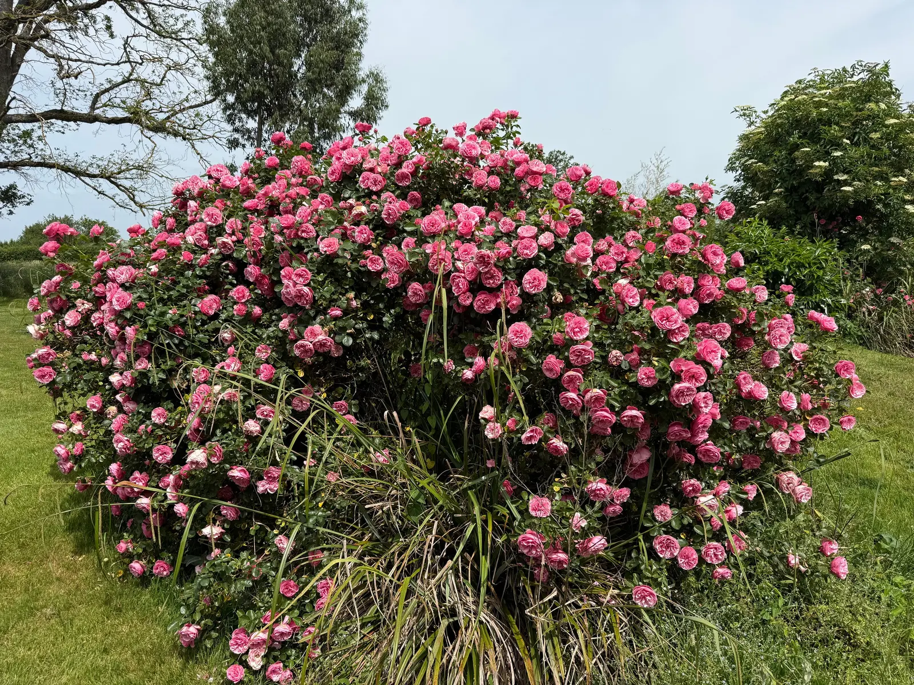
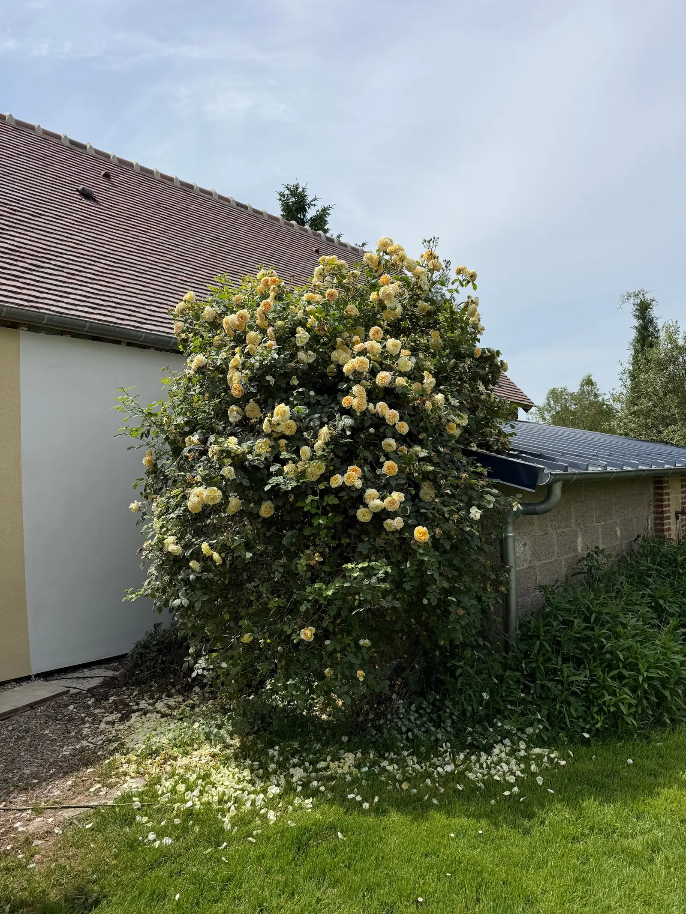
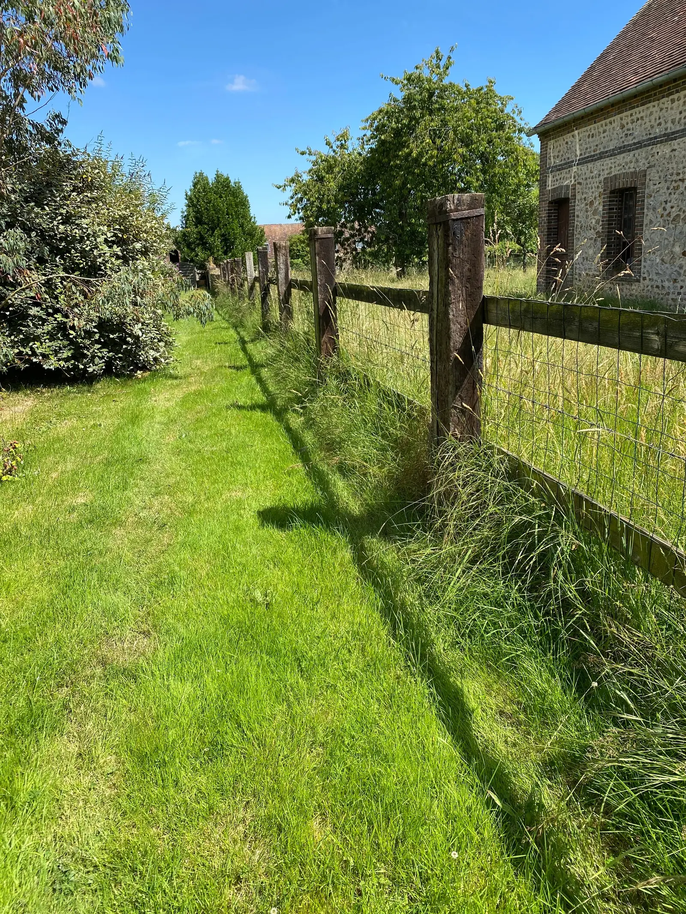
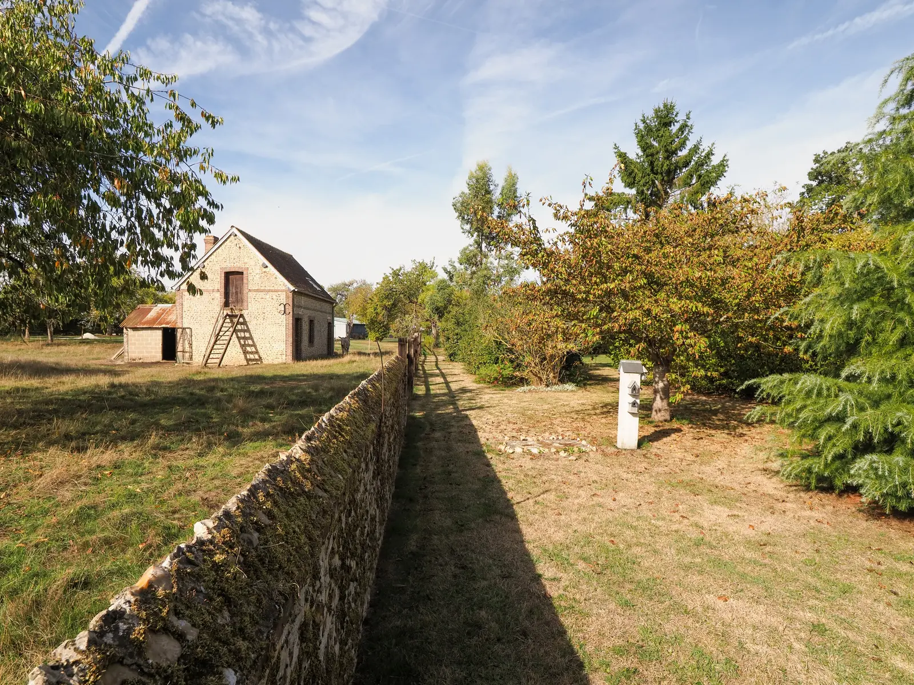
A grass path winding between flower beds and trees The lawn and flower beds seen from upstairs, with meadows beyond

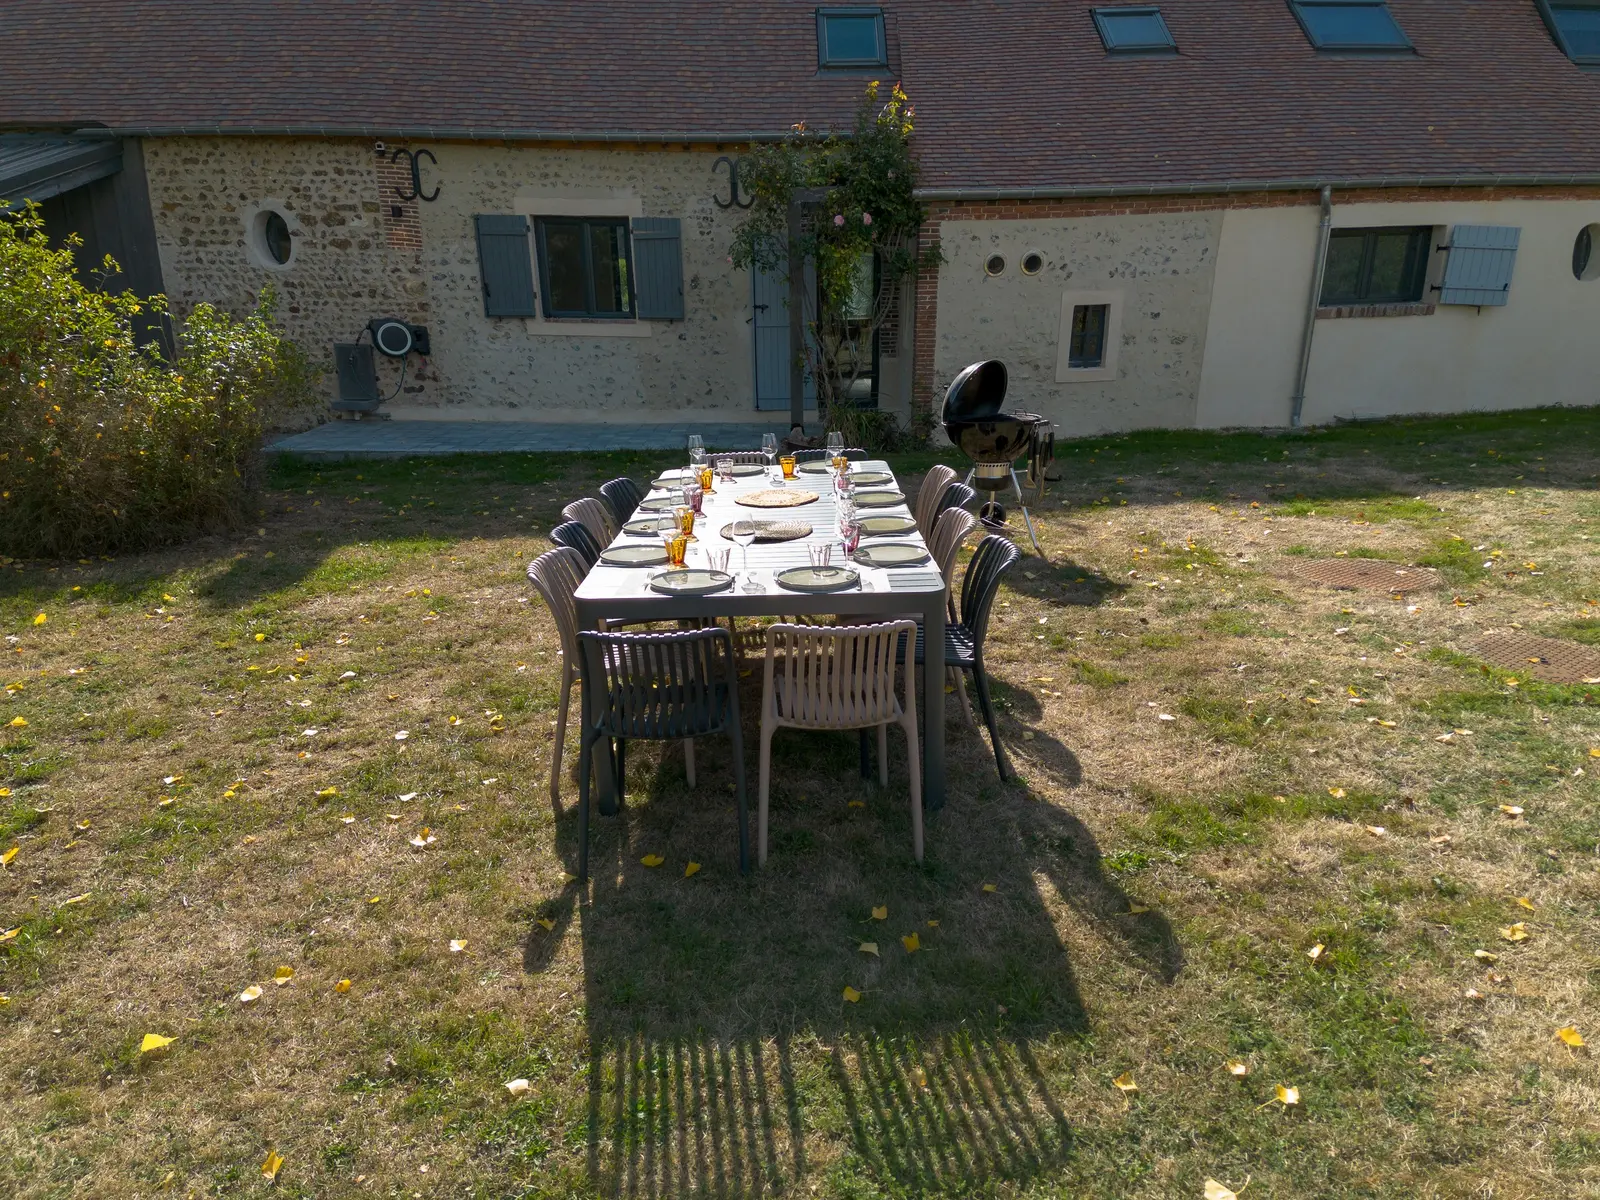
Terrace and games
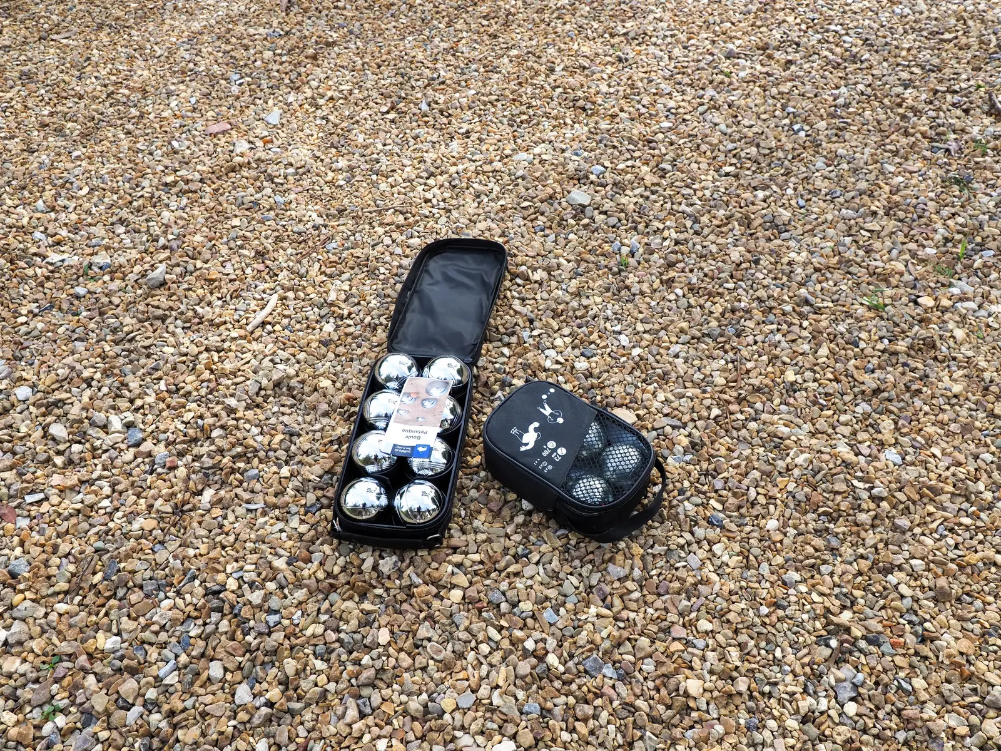
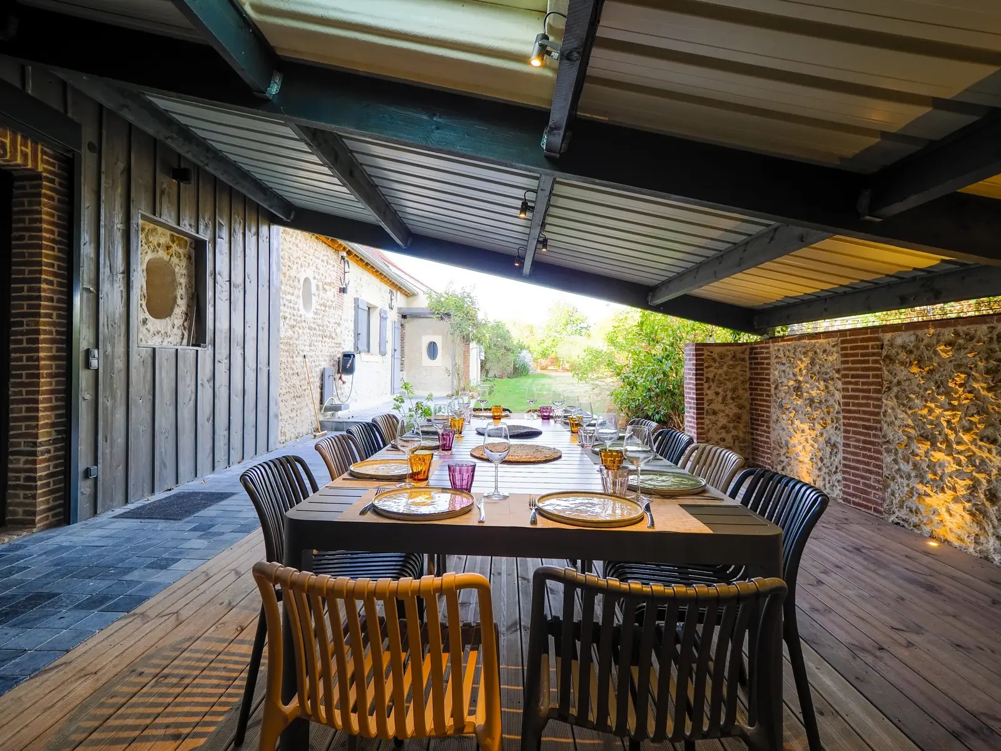
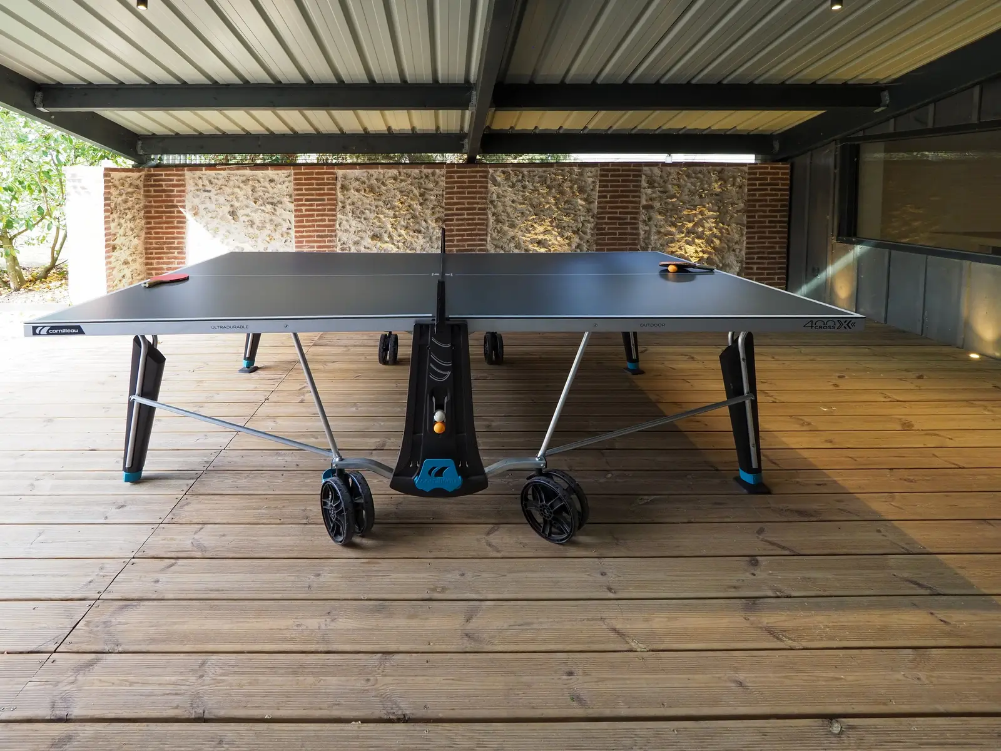
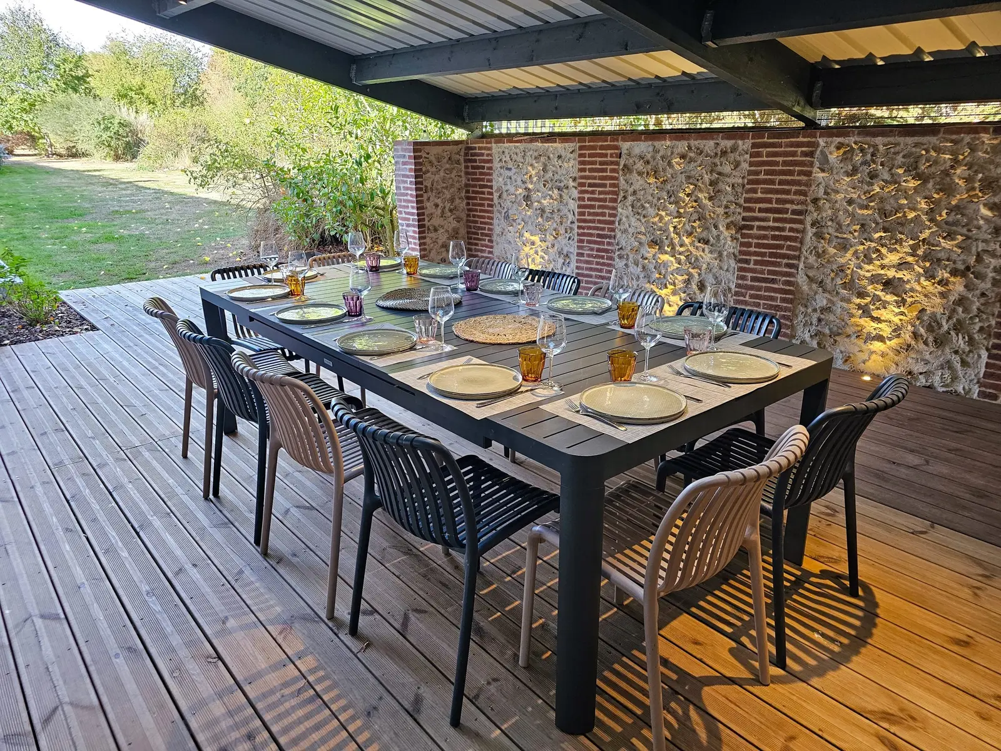
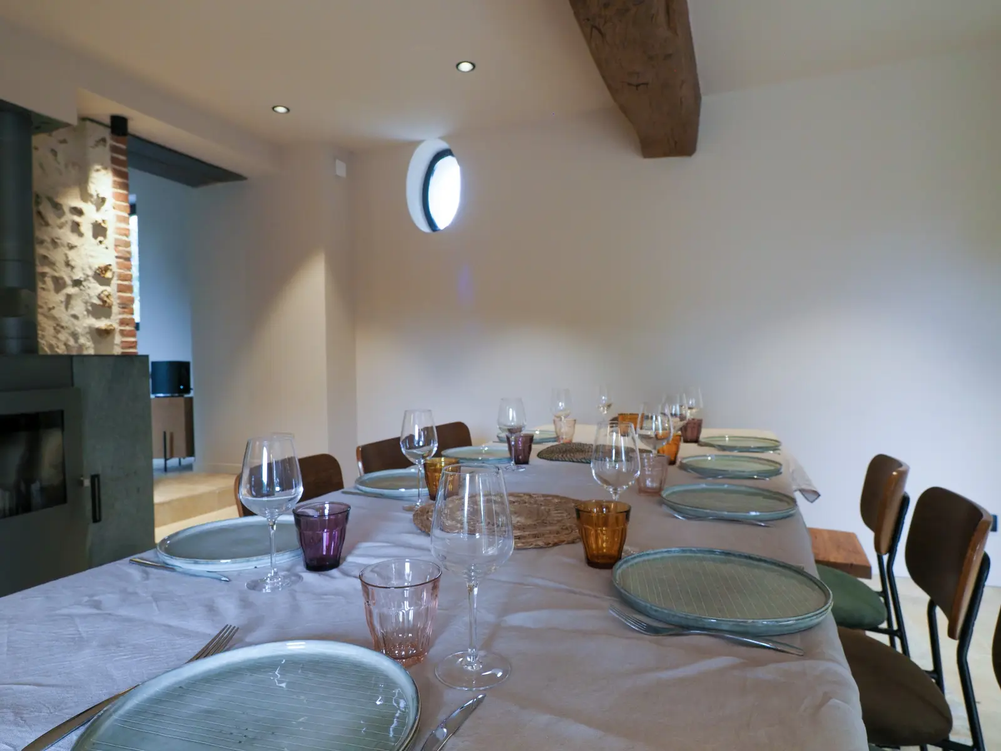
The table for twelve laid for dinner under the covered terrace, by the lit flint wall The table-tennis table under the covered terrace, against the flint and brick wall

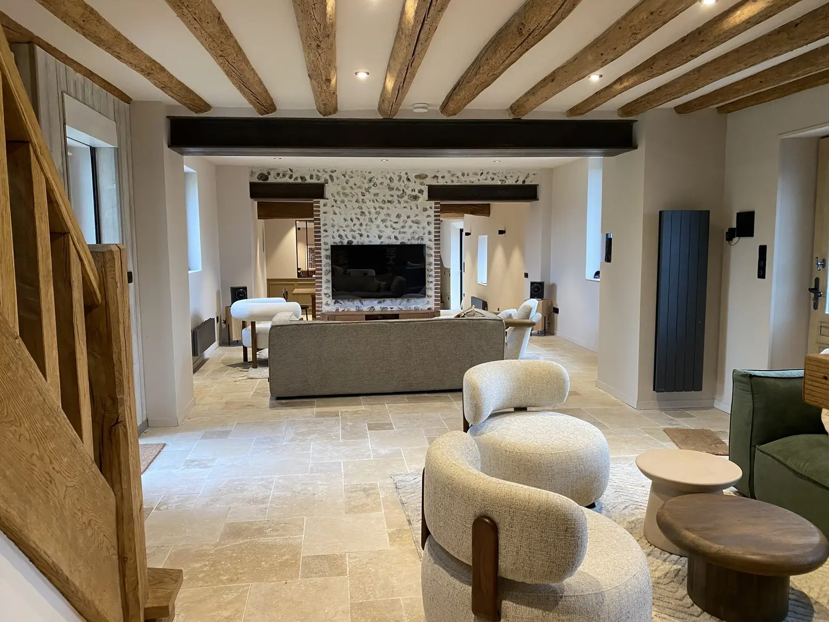
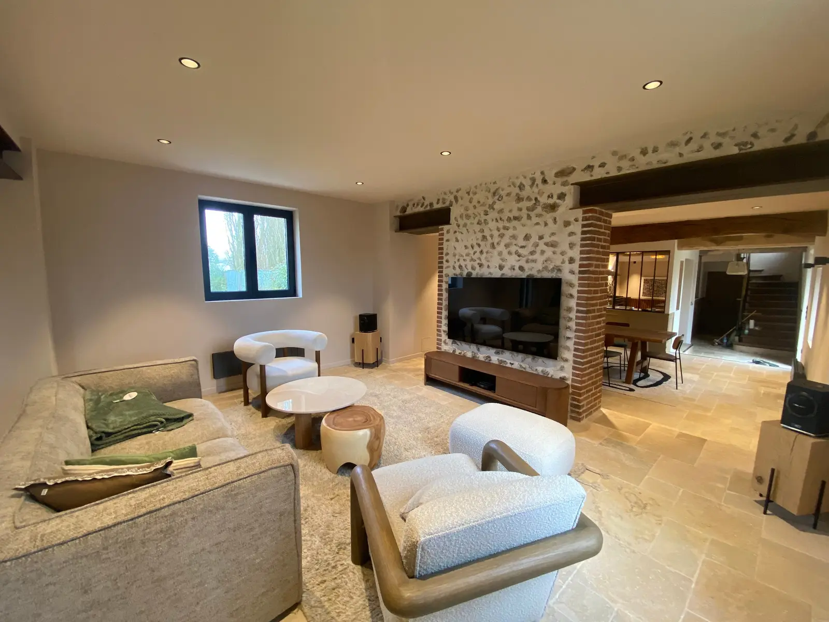
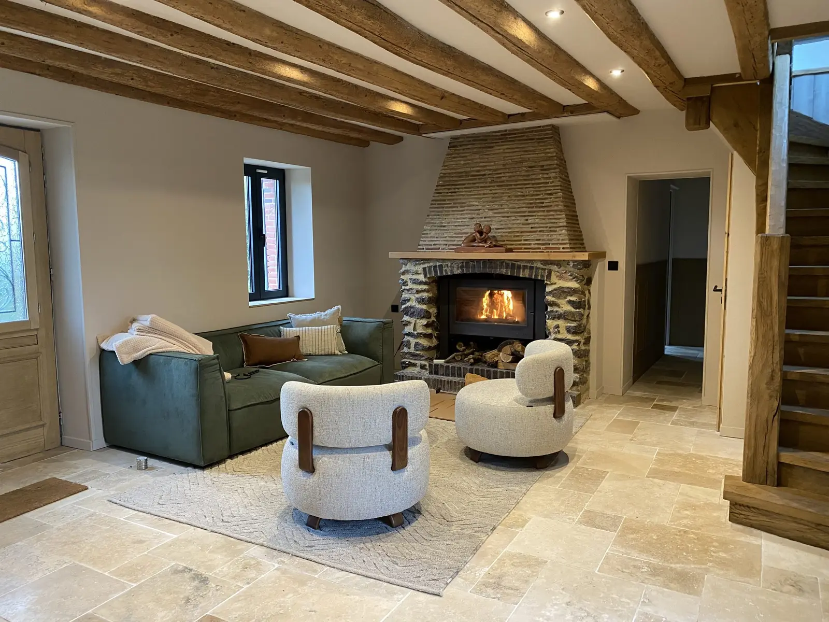
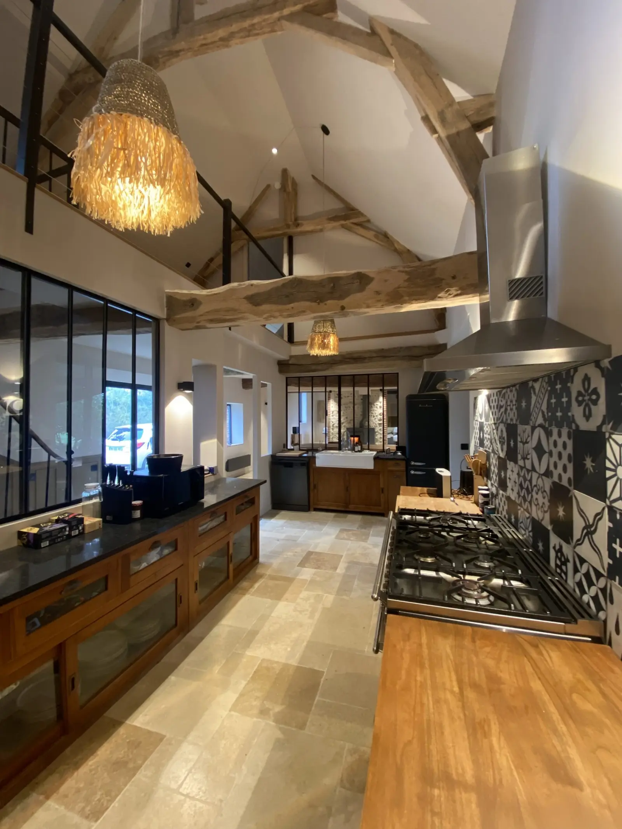
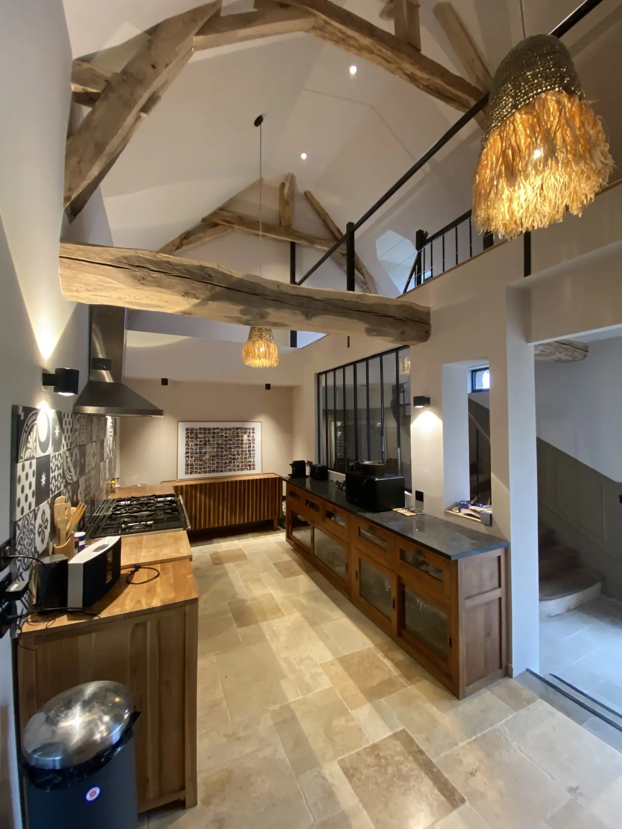
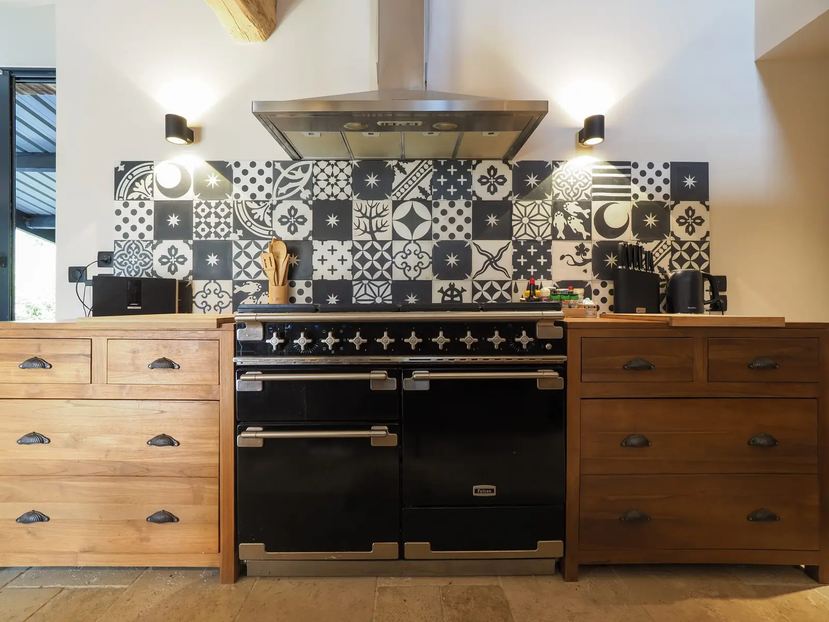
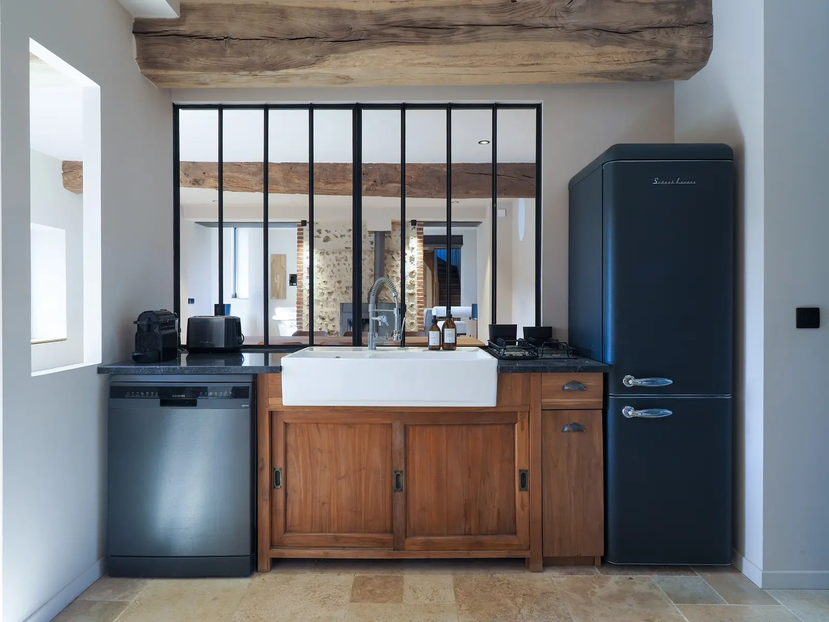
Living spaces
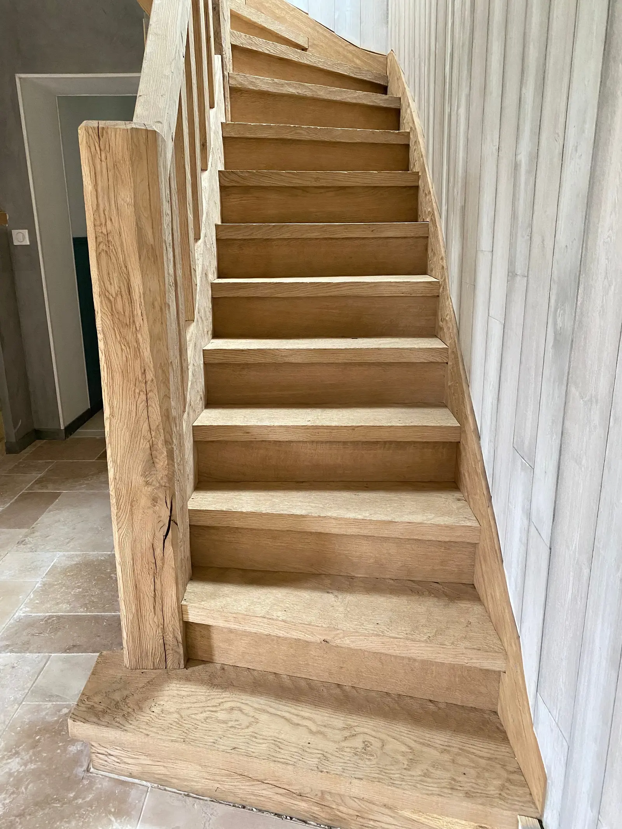
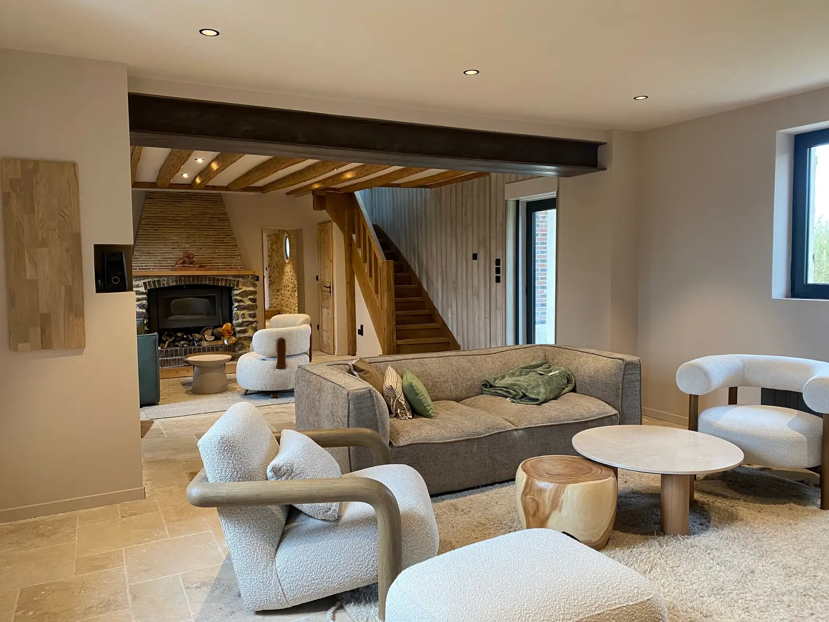
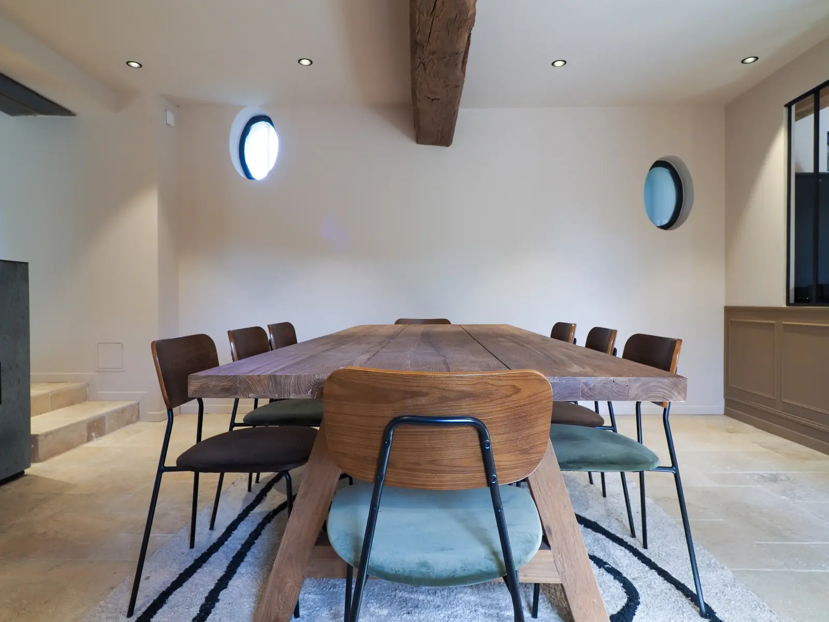
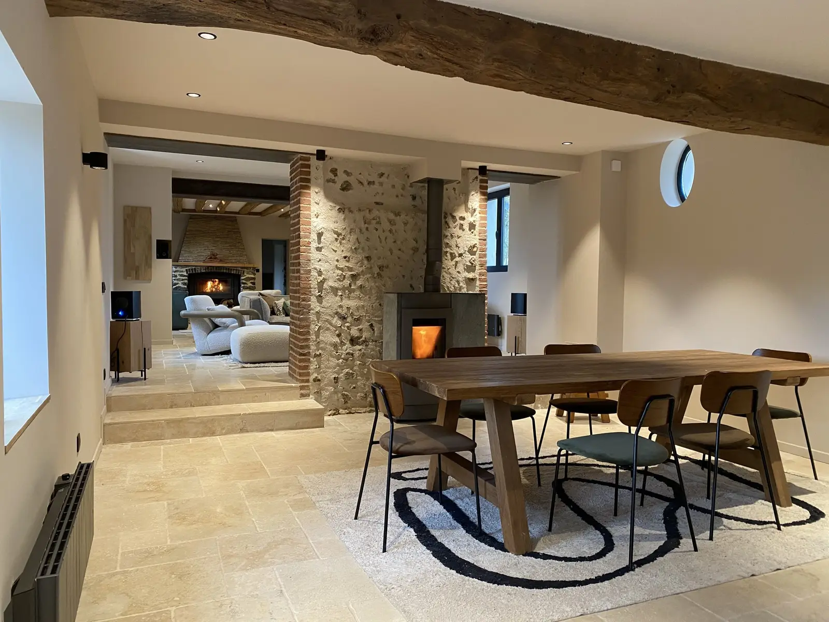
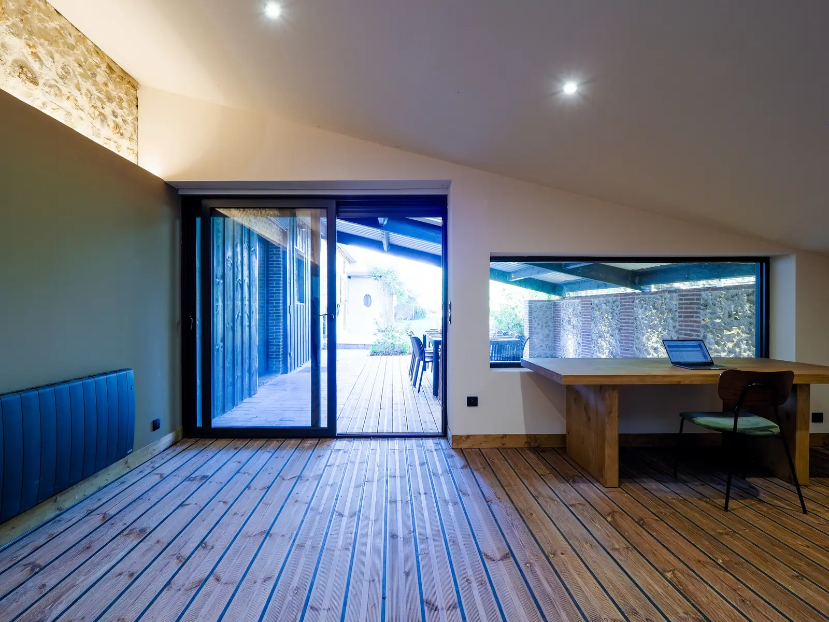
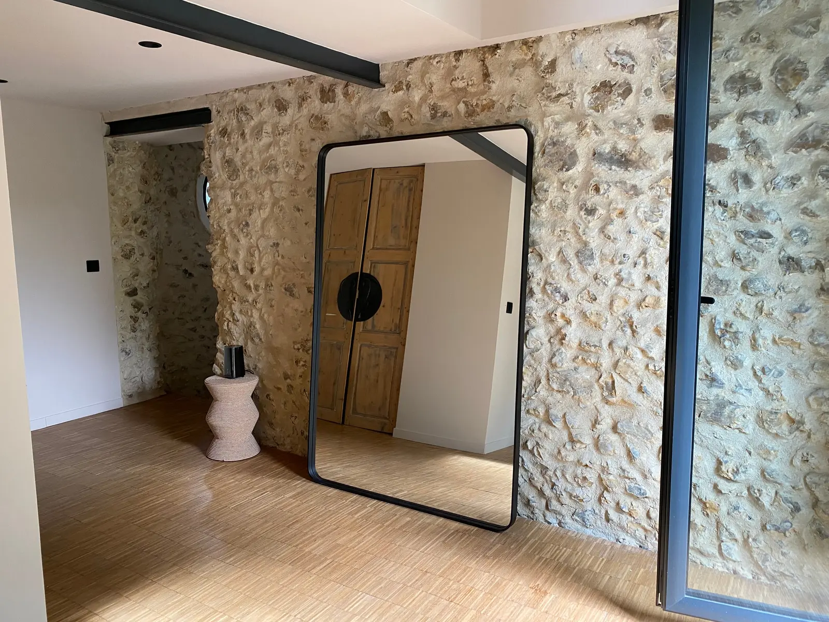
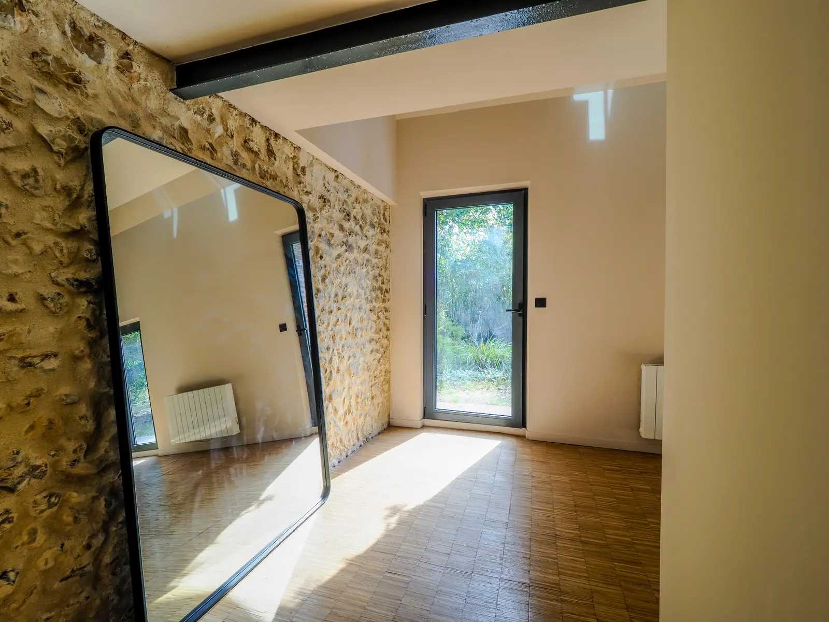
The long living room under the beams The TV corner of the sitting room, sofa and bouclé armchairs, by the flint wall The ceramic sink, dishwasher and fridge beneath the glass partition The flint wall and tall mirror by a glazed door to the garden

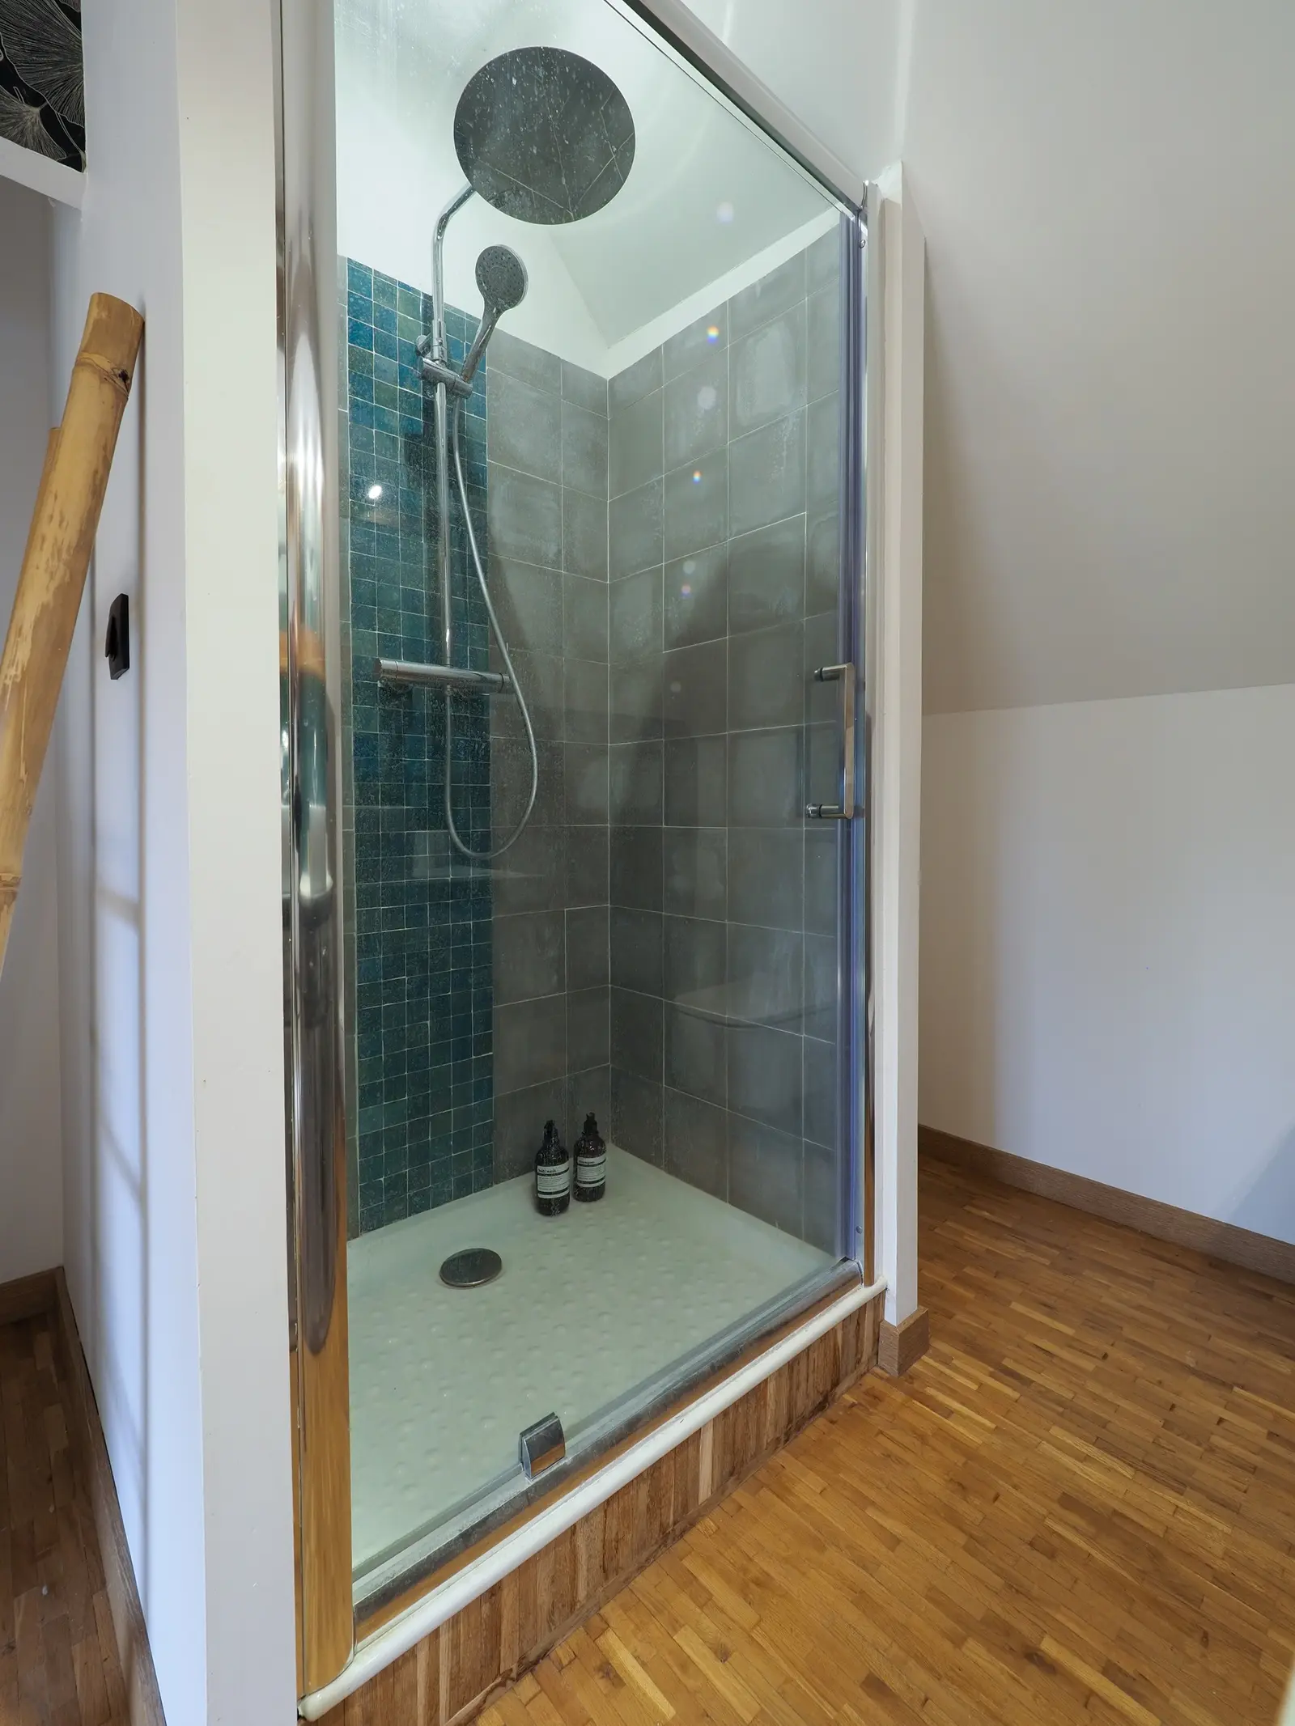
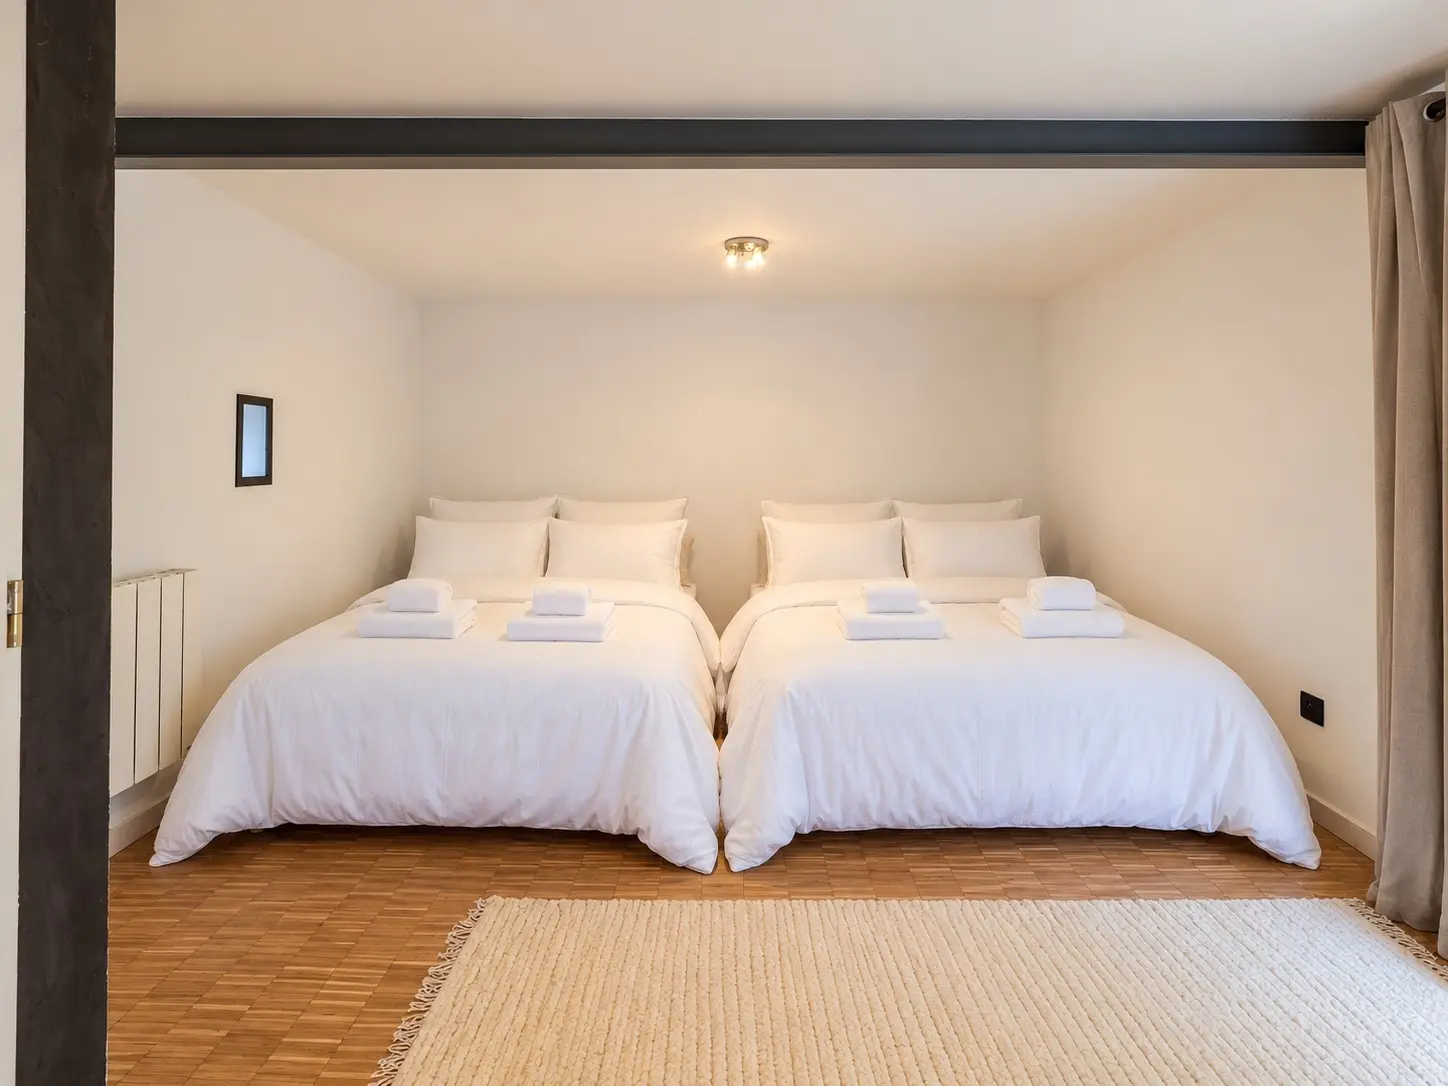
Bedrooms and bathrooms
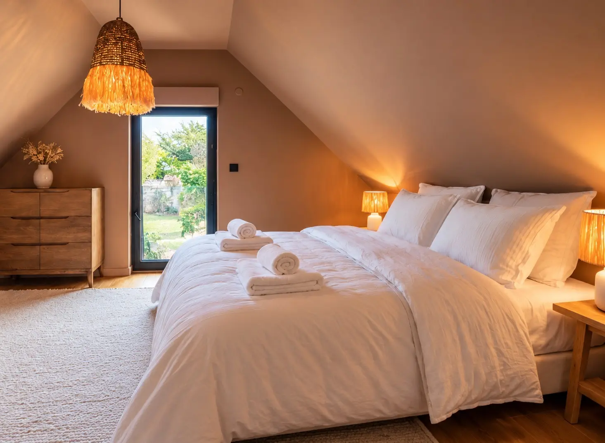
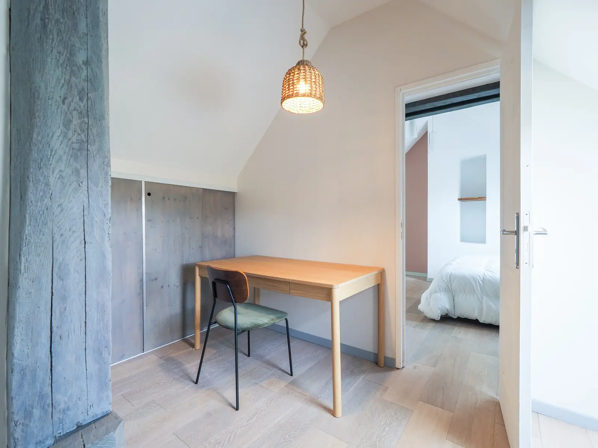
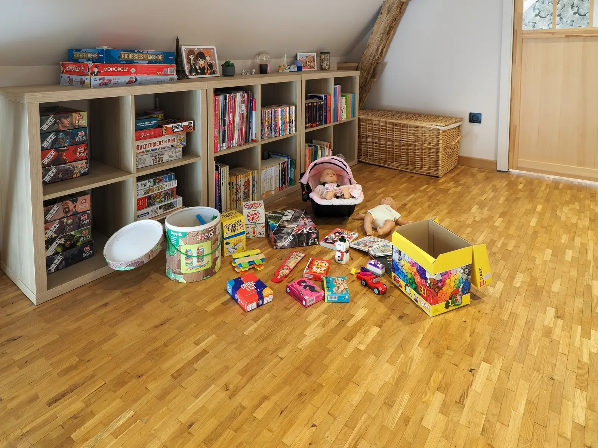
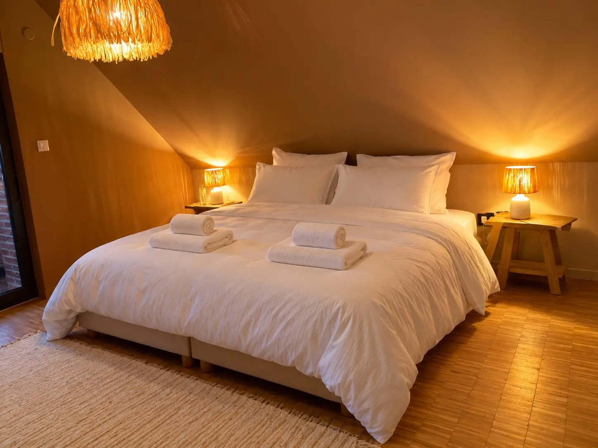
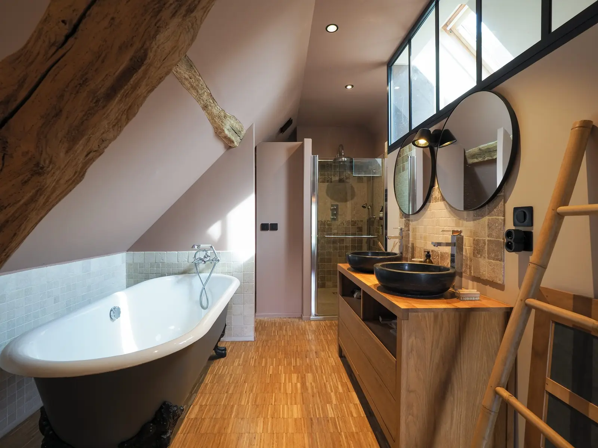
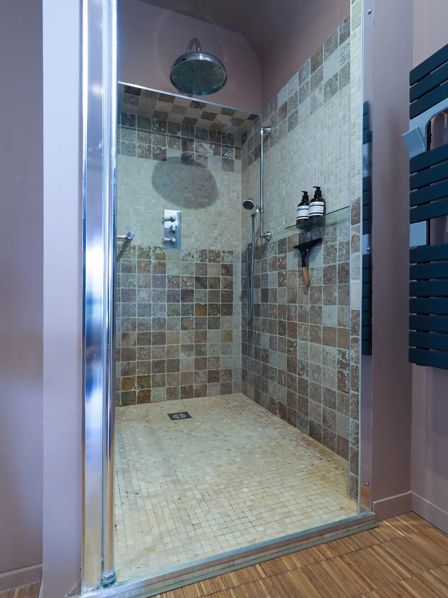
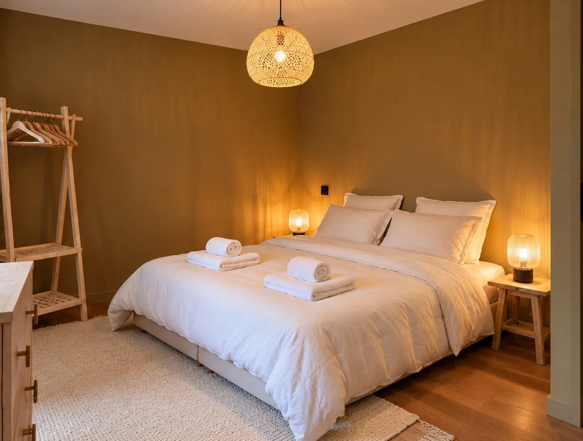
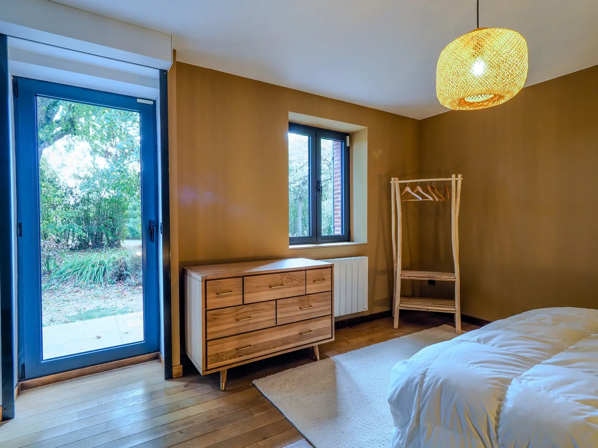
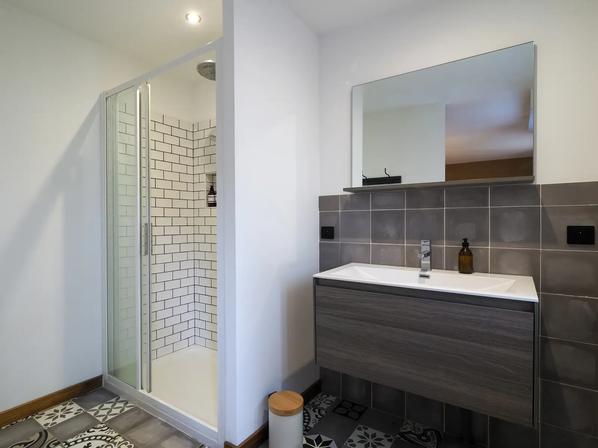
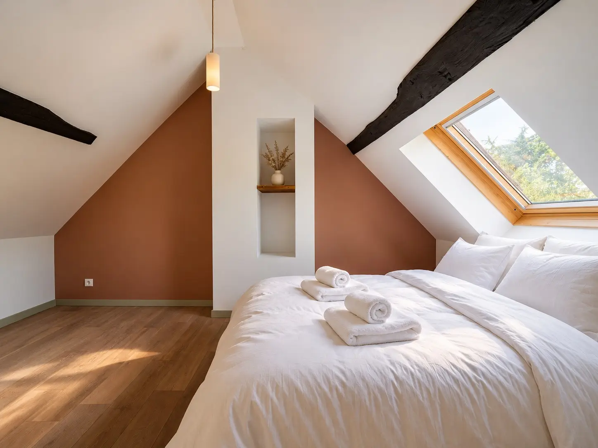
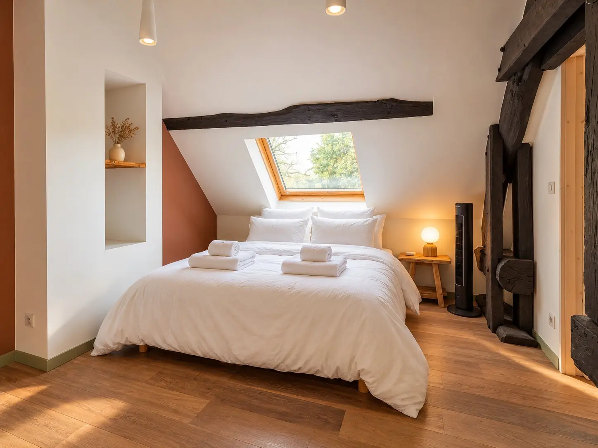
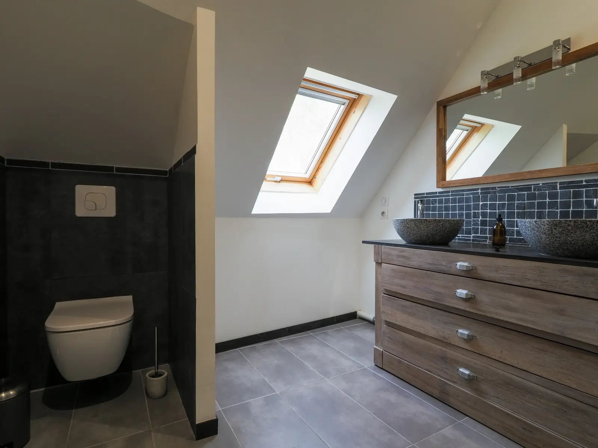
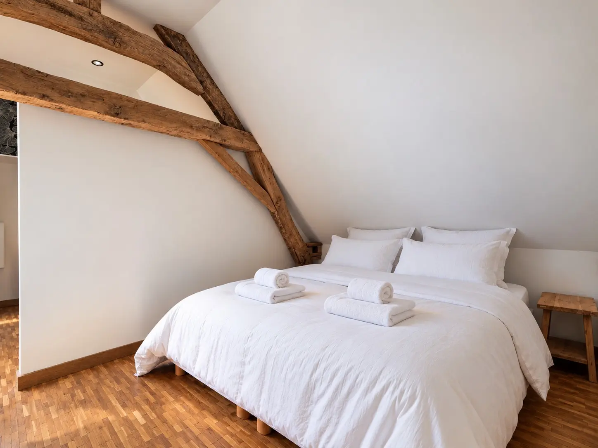
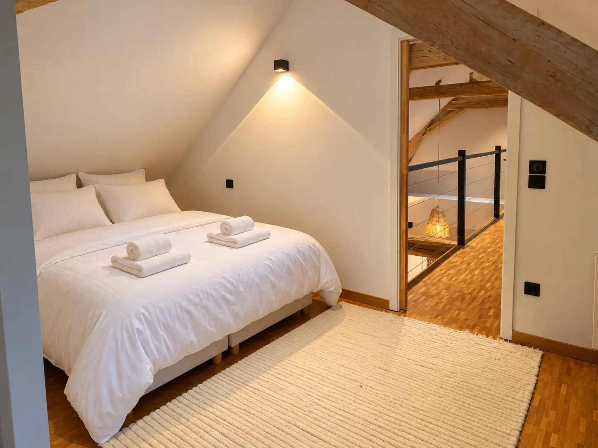
The Master Bedroom under the roof, with its raffia pendant and French window The Deluxe Room on the ground floor, bed made in white linen, bedside lamps on The Junior Suite under the roof, with its skylight The Baby Suite under the exposed roof frame The children’s room: two beds side by side, made in white linen

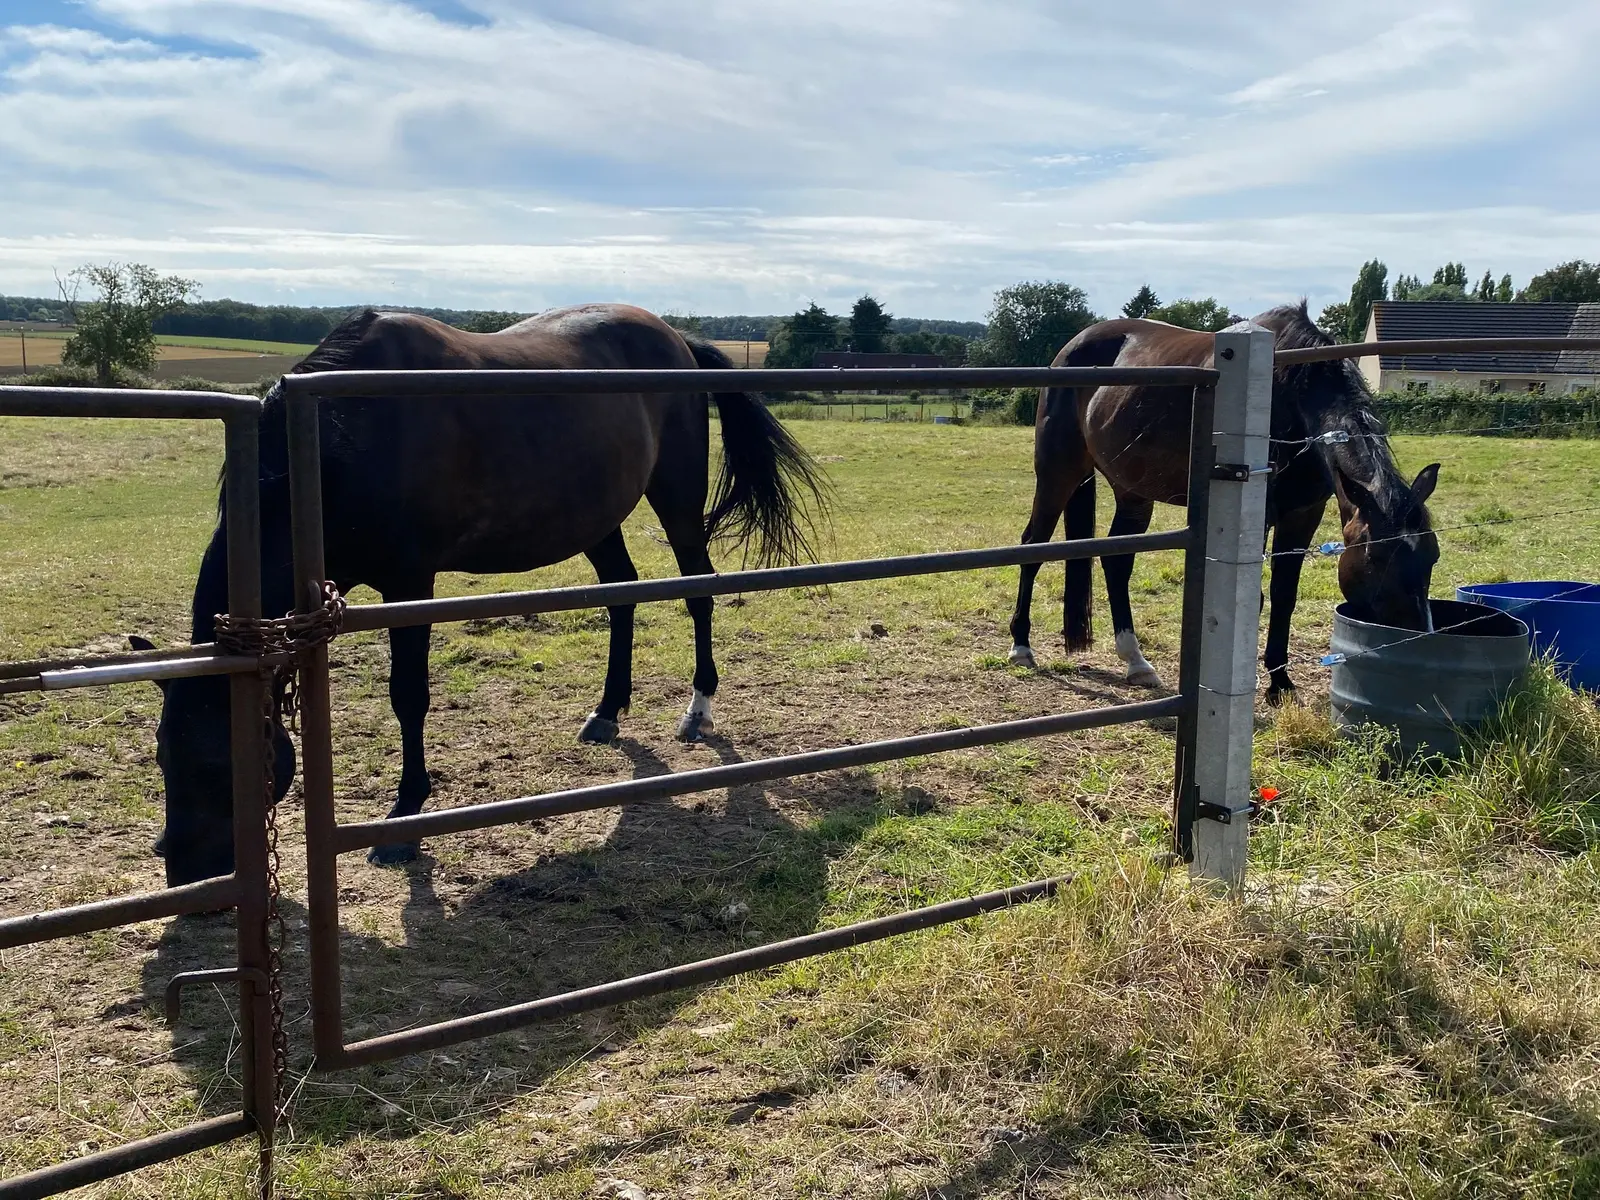
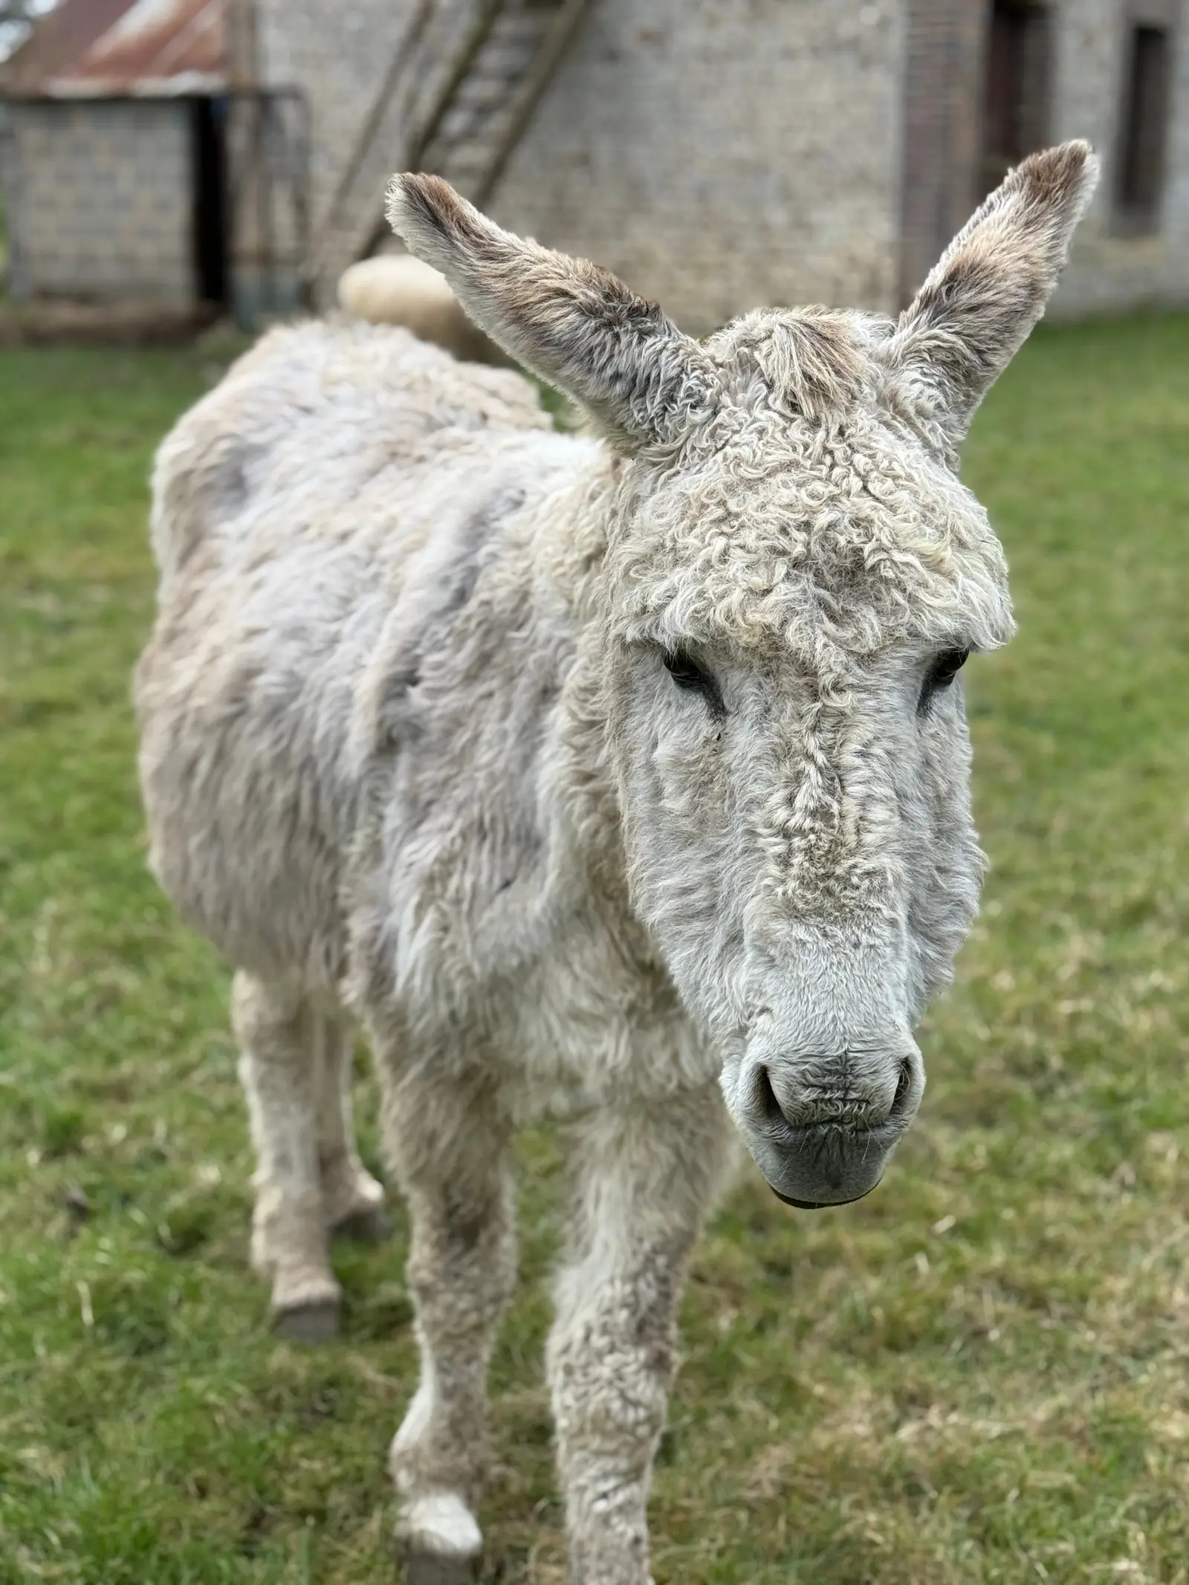
Surroundings

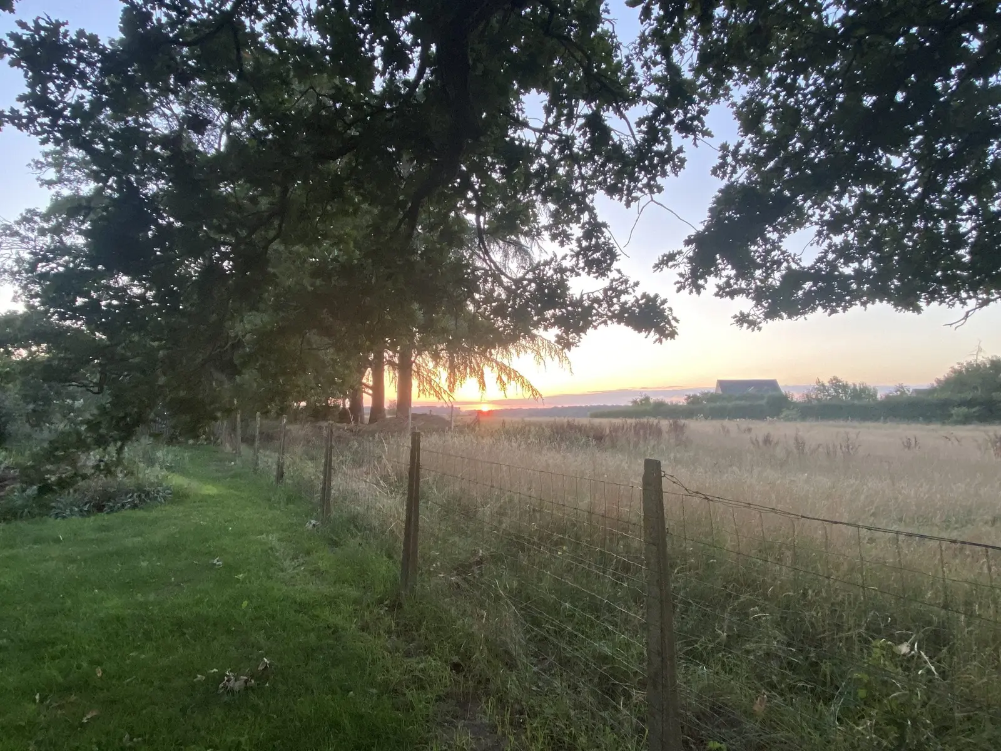
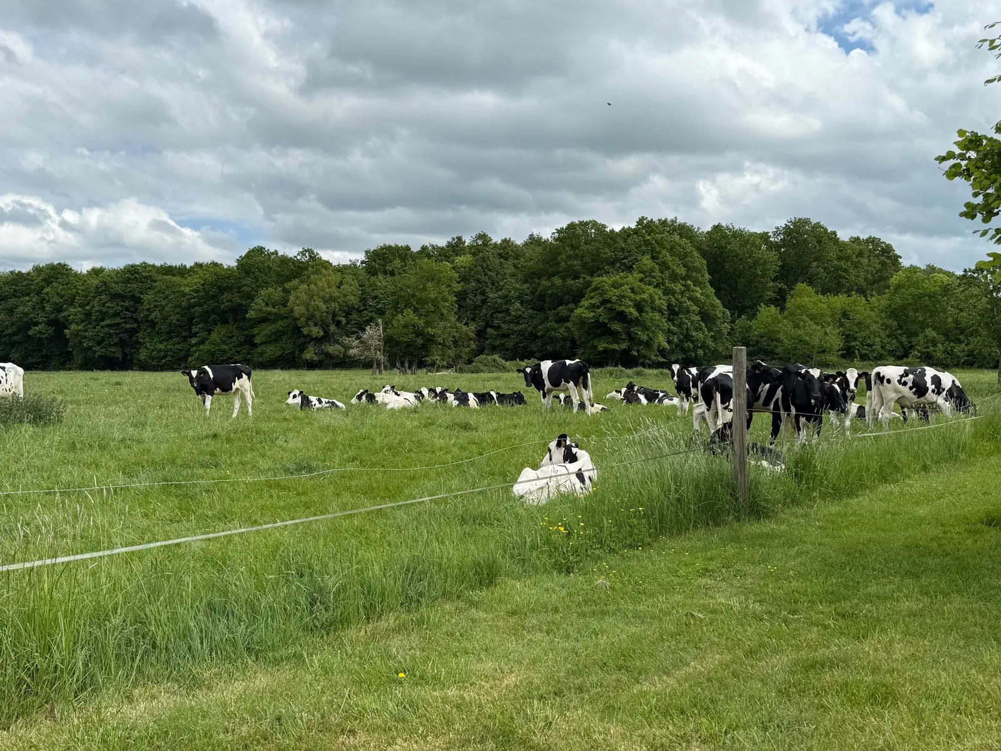
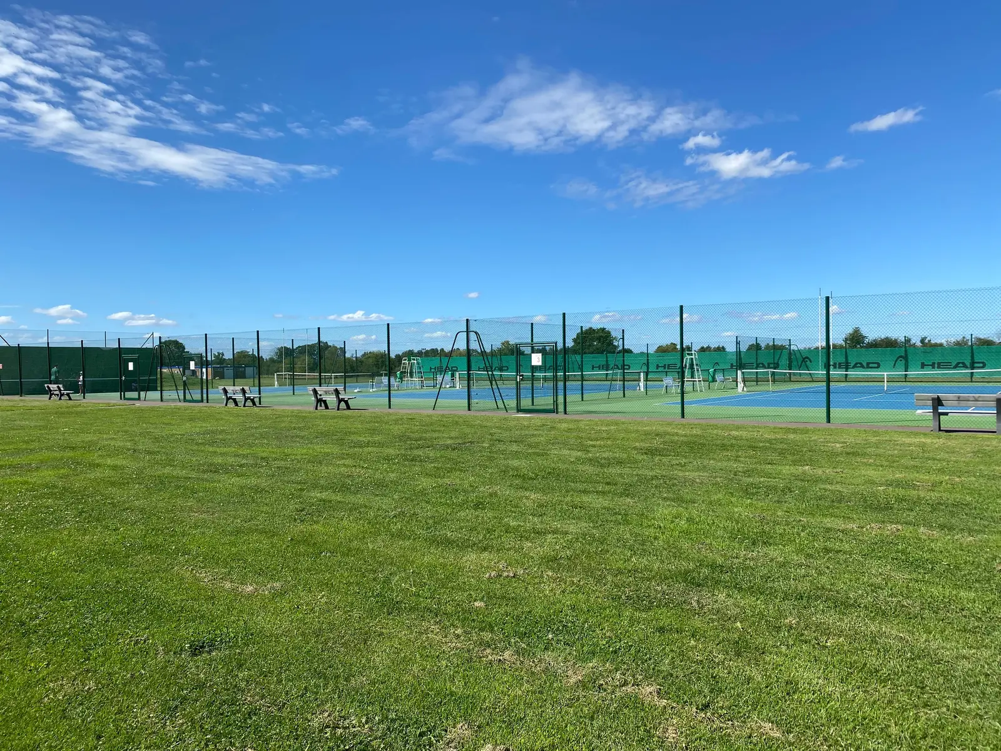
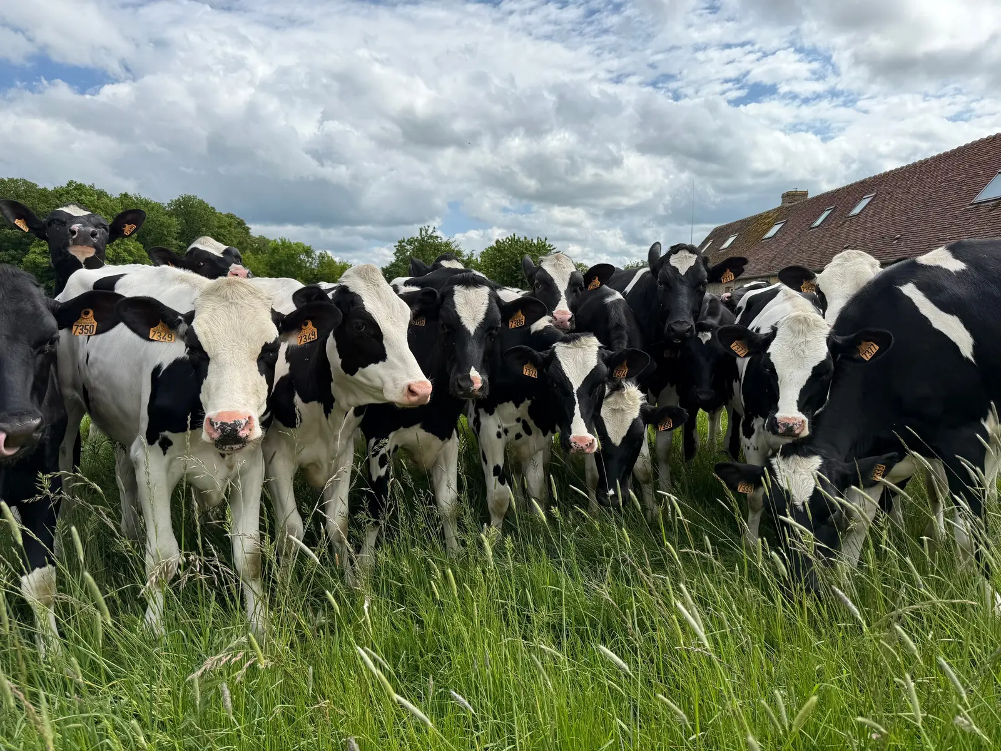
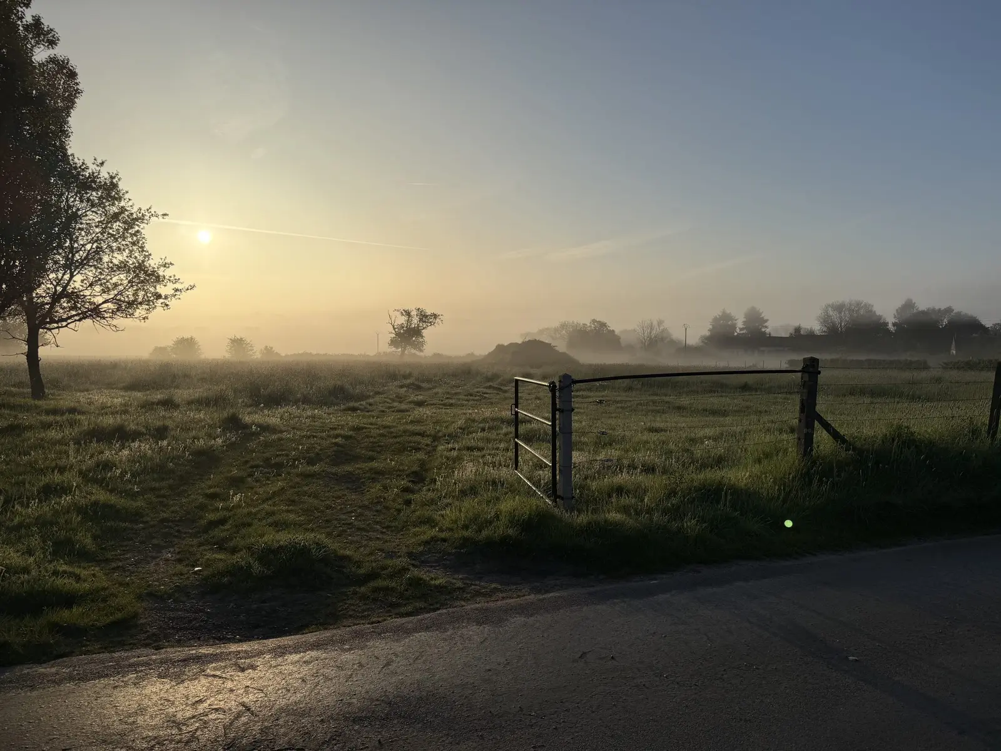
Two horses in a neighbouring meadow Outdoor tennis courts Curious cows in the neighbouring meadow, in the tall grass A misty morning over the countryside, in front of the house

Bedroom photos have been retouched to show the beds made up; new photos are coming soon.

Book your stay (opens the Idylliq site)

12 guests · 5 bedrooms

Book (opens the Idylliq site)